
Waterfront - Primary on Main
















Address
336 Riverside Drive, Essex, MD
Price
$ 599,900
Property Attributes
- MLS#MDBC2175568
- TypeSingle Family
- Listing Status ACTIVE
- CountyBALTIMORE
- CityEssex
- NeighborhoodEssex
- Zip21221
- StyleCoastal
- Year Built1989
- Taxes$ 5883
- Price$ 599,900
- Bedrooms3
- Full Bathrooms3
- Half Bathrooms0
- Sqr Footage2388
- Lot Size1.19 Acres
Data Source:
Bright MLS
Property Description
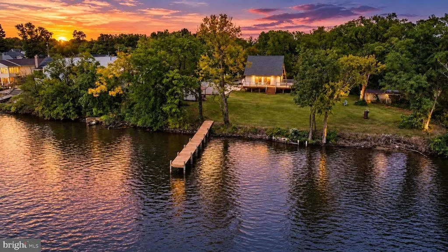
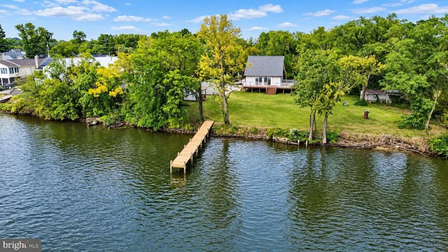
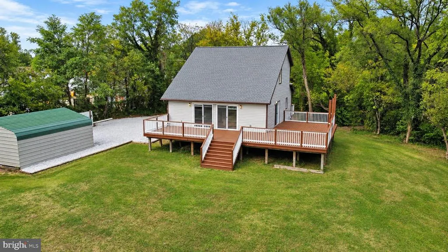
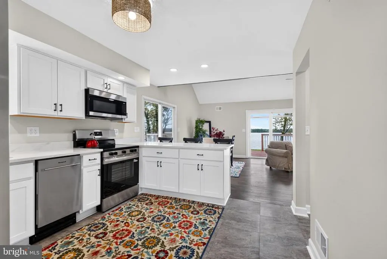
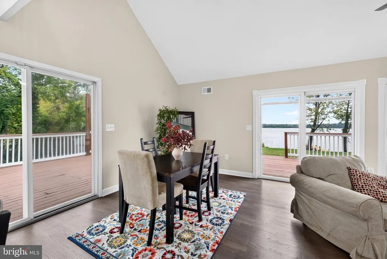
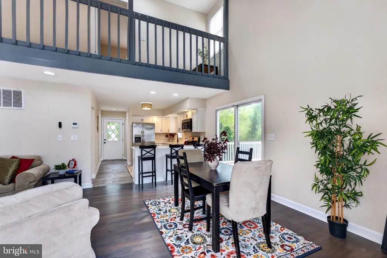
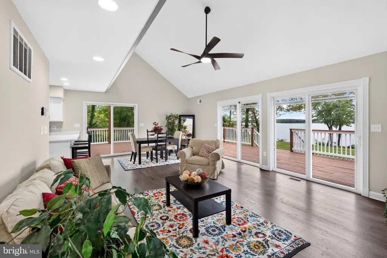
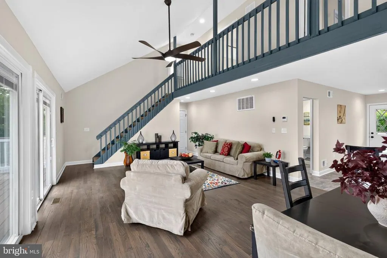
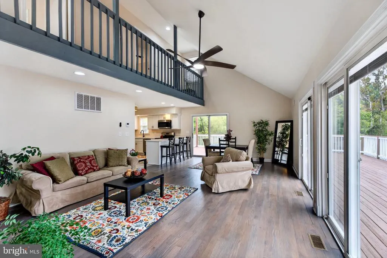
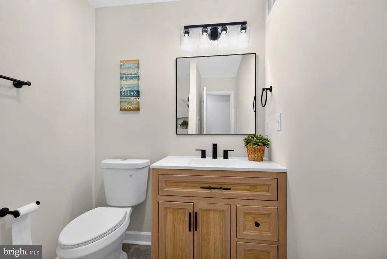
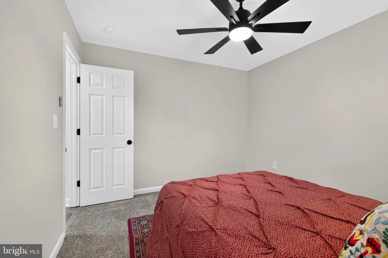
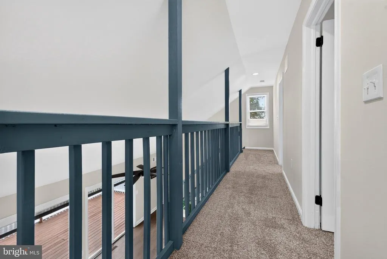
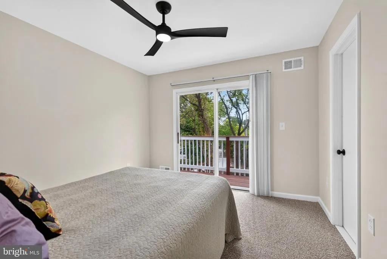
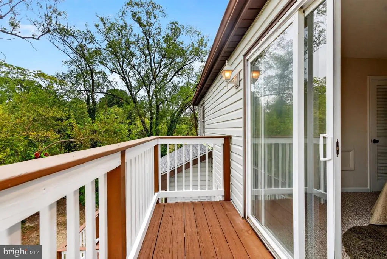
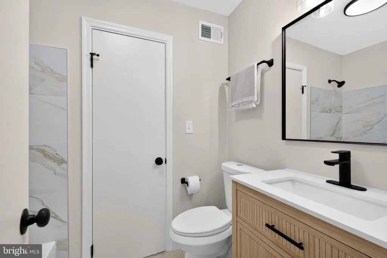
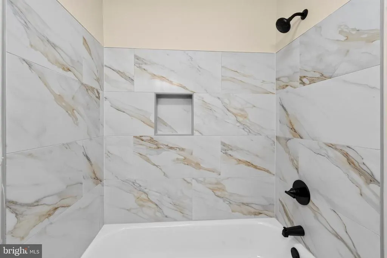
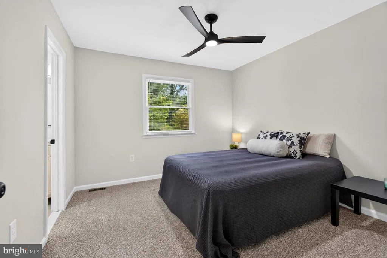
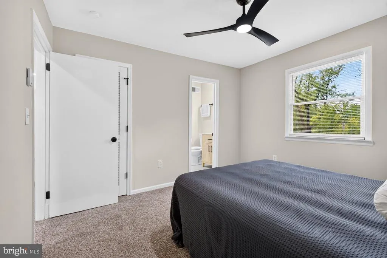
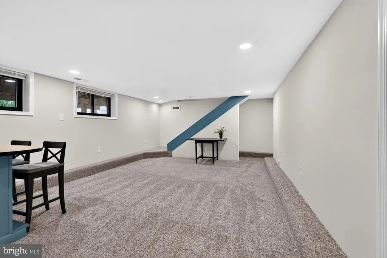
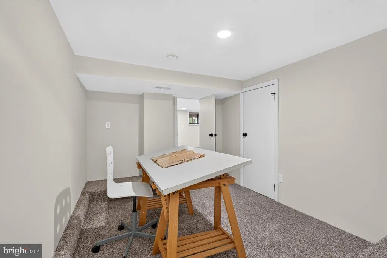
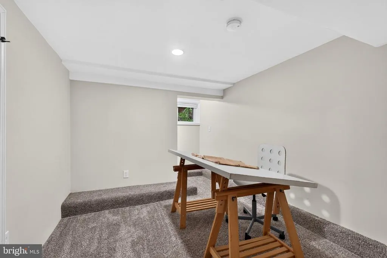
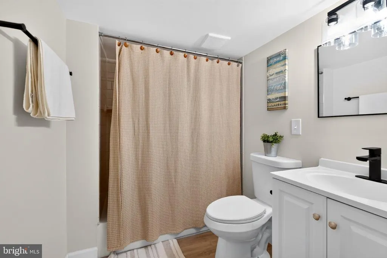
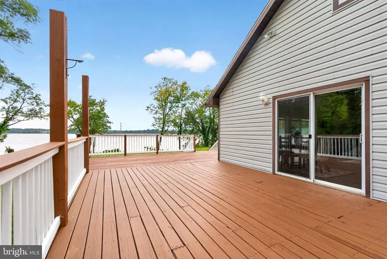
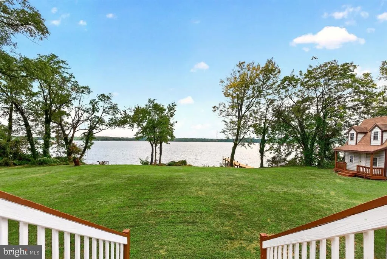
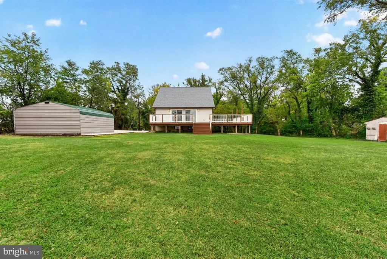
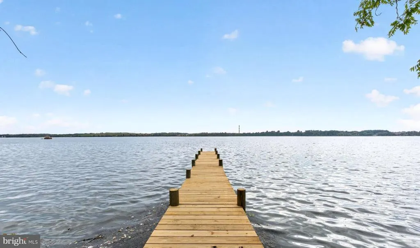
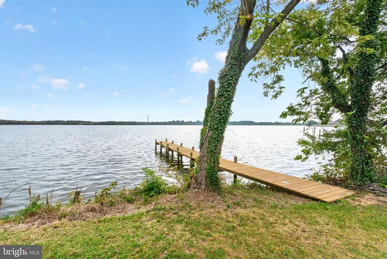
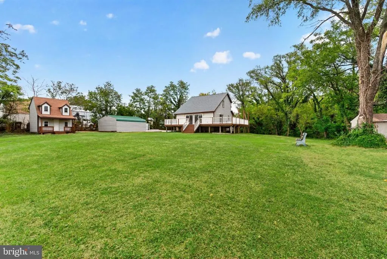
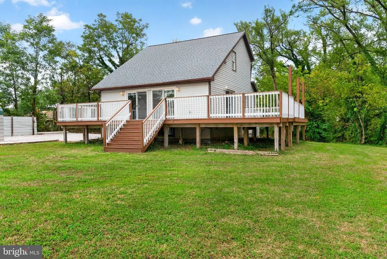
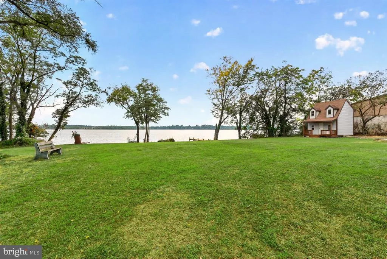
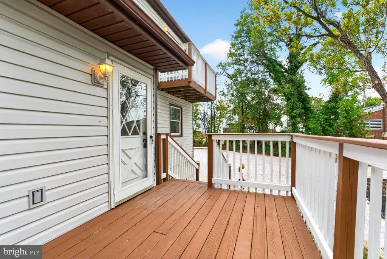
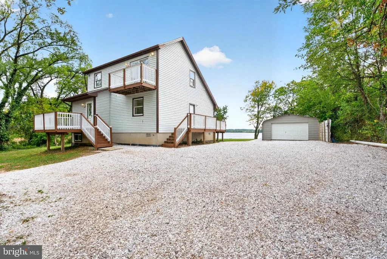
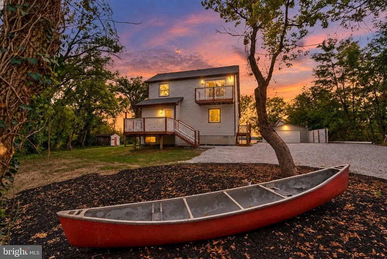
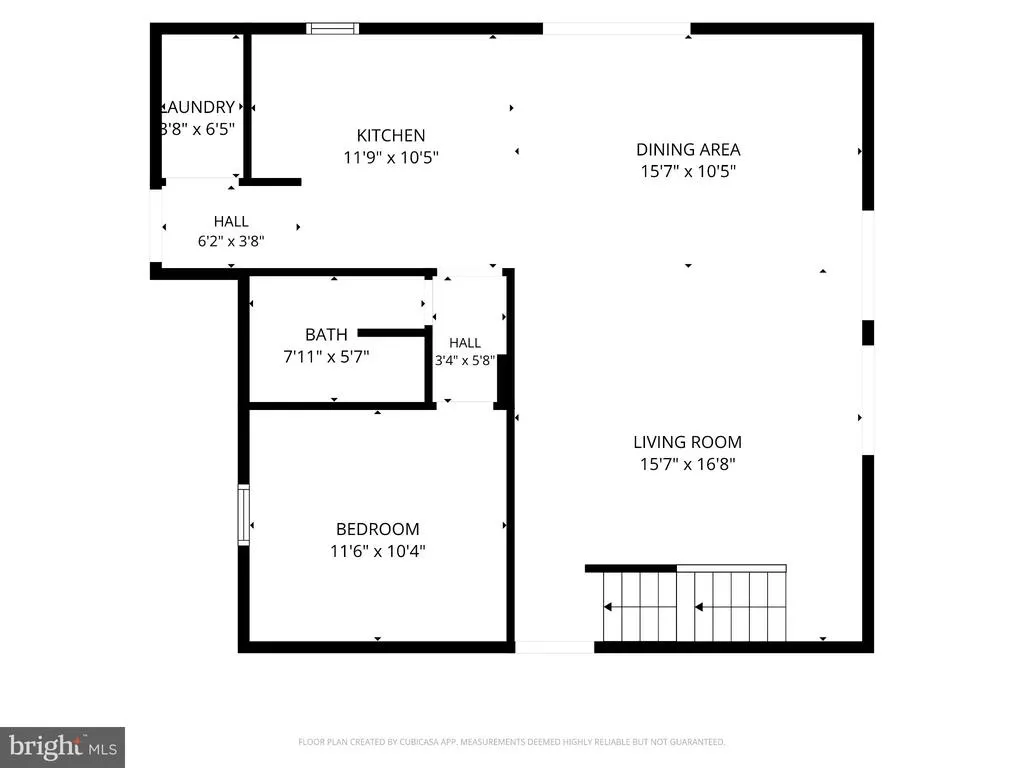
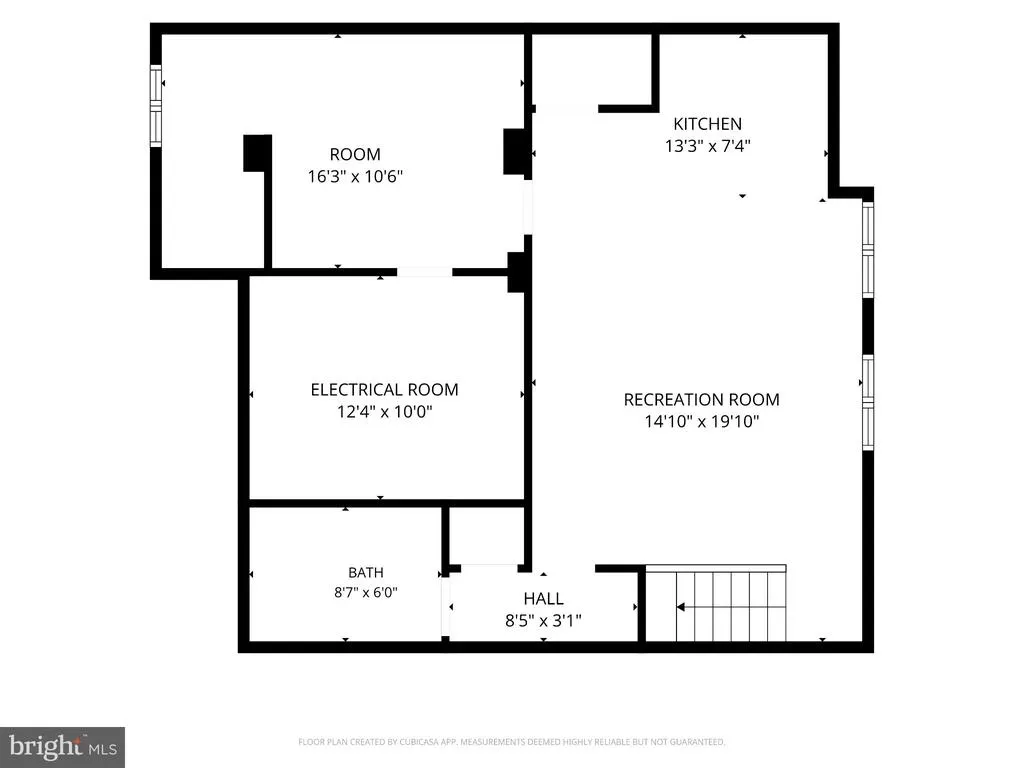
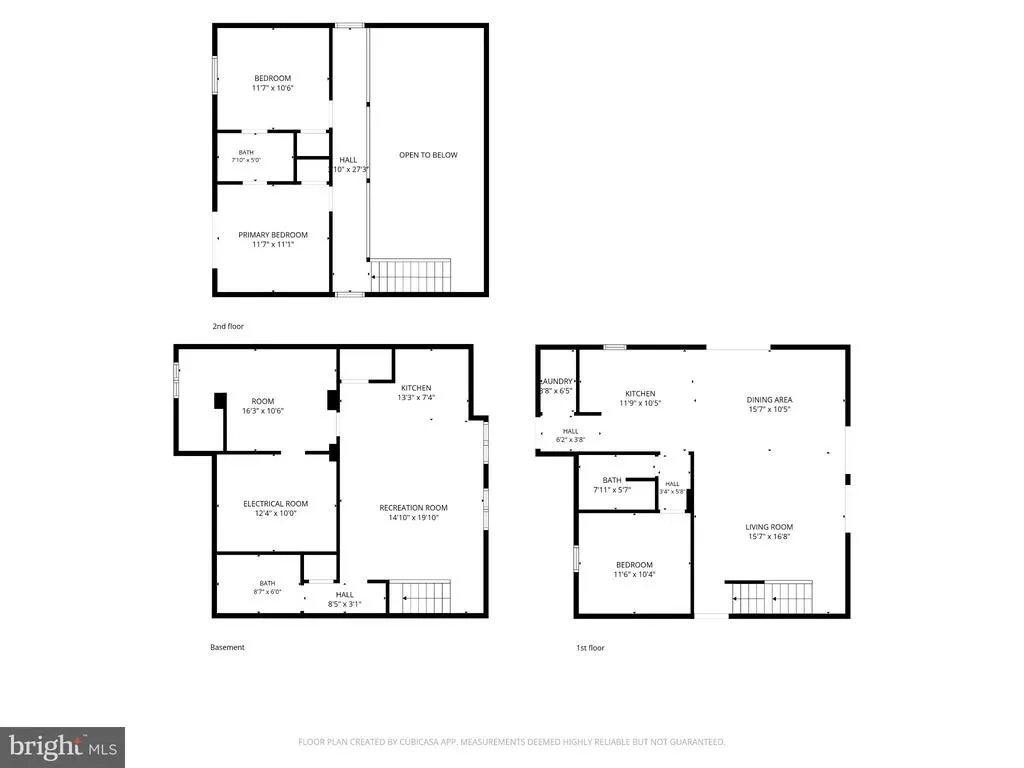
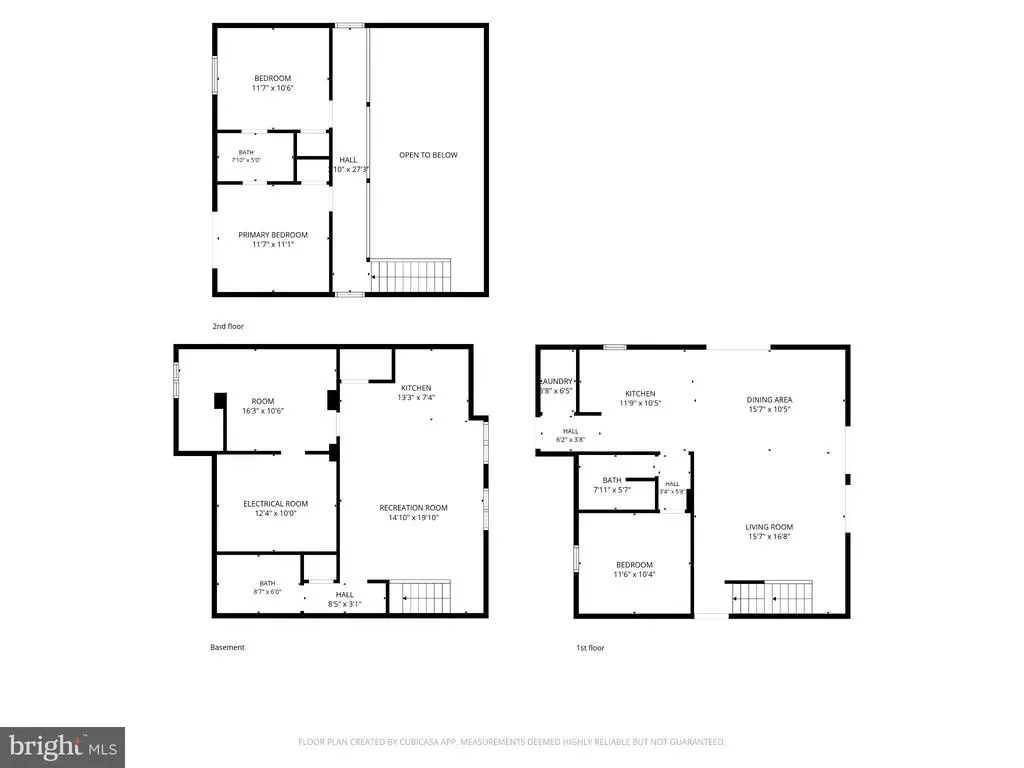
RARE WATERFRONT OPPORTUNITY ON 1.19 +/- ACRES! This well-maintained and thoughtfully updated 3 bedroom, 3 bathroom home offers incredible waterfront amenities without the need for costly flood insurance (Buyer to verify)! Interior highlights include an upgraded L-shaped kitchen with new quartz countertops, stainless steel appliances, soft-close white shaker cabinetry and a sizable breakfast bar, an expansive living room with vaulted 2 story ceilings, dining area, and large sliding glass doors offering unobstructed water views and deck access, custom tile work and new vanities in the remodeled main and upper level baths, convenient main level laundry, fresh paint and carpeting throughout, modern fixtures, and a fully-finished basement with a 2nd full kitchen, bath and bonus bedroom/home office. On the exterior, enjoy stunning sunsets on your wrap around porch, driveway parking for 6+ vehicles and additional covered parking in the oversized one car garage (w/electric), a 13'x11' playhouse with loft storage, new 75' pier w/ space for 2+ boats and PWCs, mature landscaping and a well-manicured and flat front yard great for entertaining. Other important updates include a brand new HVAC system and pier stringers/decking in '26 and 50 year architectural shingle roof in '24. Call your agent and schedule your private showing today!
| Elementary School | Middle School | High School |
|---|---|---|
| Call School Board Elementary School | Call School Board Middle School | Call School Board High School |
| Price History | |
|---|---|
| 9/17/2026 | Listed $599,900 |
General Features
| Living Area | 2388 |
|---|---|
| Sewer | Public Sewer |
| Heating | Central,Forced Air,Heat Pump(s) |
| Cooling | Central A/C,Ceiling Fan(s) |
| Utilities | Electric Available,Sewer Available,Water Available |
| Possession | Settlement |
| Roof | Architectural Shingle,Pitched |
| Appliances | Dishwasher,Disposal,Dryer,Dual Flush Toilets,Microwave,Oven/Range - Electric,Refrigerator,Stainless Steel Appliances,Washer,Water Heater |
| Zoning | DR 5.5 |
| Garage Spaces | 1.00 |
| Patio/Porch Features | Balcony,Deck(s),Wrap Around |
| Architectural Style | Coastal |
| Security Features | Carbon Monoxide Detector(s),Main Entrance Lock,Smoke Detector |
| Construction Materials | Batts Insulation,Block,Concrete,Glass,Masonry,Mixed Plumbing,Tile,Vinyl Siding,Other |
| School District | BALTIMORE COUNTY PUBLIC SCHOOLS |
| Exclusions | See inclusions/exclusions addendum. |
| Year Built | 1989 |
| Electric | 200+ Amp Service,Circuit Breakers |
| View | Water,Trees/Woods |
| Levels | 3 |
| Tax Year | 2026 |
| Ownership | Fee Simple |
| Cool Fuel | Electric |
| Section | E |
| Waterfront Features | Private Dock Site |
| Accessibility | Doors - Swing In |
| County | BALTIMORE |
| New Construction | No |
| Property Type | Residential |
| HOA | No |
| Subdivision Name | ESSEX |
| Garage Y/N | Yes |
| Water Access Y/N | Yes |
| Other Structures | Above Grade,Below Grade |
| Total Rooms | 13 |
| Full Baths | 3 |
| Status | ACTIVE |
| Directions | Eastern Blvd to Riverside Dr. Your new home is approximately 0.5 miles down the street on the right-hand side. |
| City | ESSEX |
| Disclosures | Agent has Financial Interest,Agent Related to Owner,Owner RE Licensee,Prop Disclaimer |
| Senior Community Y/N | No |
| Lot Size Units | Square Feet |
| Lot Size Square Feet | 51836.00 |
| Tax Assessed Value | 439300.0 |
| Tax Annual Amount | 5883.59 |
| Home Warranty Y/N | No |
| Property Condition | Excellent |
| Structure Type | Detached |
| Condo/Coop Association fee Y/N | No |
| Bathrooms Full Main Level | 1 |
| Bathrooms Count Main Level | 1.00 |
| Price Per Sq Ft Total AG | 417.18 |
| Additional Parcels Y/N | No |
| Historic Y/N | No |
| Lease Considered Y/N | No |
| Vacation Rental Y/N | No |
| Total SQFT | 2388 |
| Location Type | River |
| Standard Status | Active |
| Year Built Source | Assessor |
| Legal Subdivision | ESSEX |
| Tax Lot | 17 |
| Association Recreation Fee | No |
Interior Features
| Interior Amenities | 2nd Kitchen,Bathroom - Walk-In Shower,Bathroom - Tub Shower,Breakfast Area,Carpet,Ceiling Fan(s),Combination Dining/Living,Entry Level Bedroom,Family Room Off Kitchen,Floor Plan - Open,Kitchen - Gour |
|---|---|
| Heating Fuel | Electric |
| Basement | Connecting Stairway,Daylight,Partial,Fully Finished,Interior Access,Windows |
| Flooring | Carpet,Ceramic Tile,Hardwood |
| Hot Water | Electric |
| Basement (Y/N) | Yes |
| Heating Y/N | Yes |
| Window Features | Vinyl Clad,Wood Frame,Double Hung |
| Fireplace Y/N | No |
| Above Grade Finished Area | 1438 |
| Central Air Y/N | Yes |
| Total Bedrooms | 3 |
| Below Grade Finished Area | 950 |
| Room Type | Living Room,Bedroom 2,Bedroom 3,Kitchen,Basement,Bedroom 1,Laundry,Office,Utility Room,Bathroom 1,Bathroom 2,Bathroom 3 |
| Main Level Bedrooms | 1 |
| Below Grade Finished Area Unit Type | Square Feet |
| LivingAreaSource | Estimated |
| Laundry Type | Main Floor,Washer In Unit,Dryer In Unit |
| Below Grade Finished Area Source | Estimated |
| Bedrooms Count All Upper Levels | 2 |
| Bedrooms Count Upper Level 1 | 2 |
| Bathrooms Full Upper Level 1 | 1 |
| Bathrooms Full Lower Level 1 | 1 |
| Bathrooms Full All Upper Levels | 1 |
| Bathrooms Full All Lower Levels | 1 |
| Bathrooms Count Upper Level 1 | 1.00 |
| Bathrooms Count Lower Level 1 | 1.00 |
| Bathrooms Count All Upper Levels | 1 |
| Bathrooms Count All Lower Levels | 1 |
| Above Grade Finished Area Source | Assessor |
| Above Grade Finished Area Unit Type | Square Feet |
| Total Baths | 3 |
Exterior Features
| Exterior Amenities | Exterior Lighting,Flood Lights,Outbuilding(s),Play Area,Secure Storage,Other |
|---|---|
| Pool | No Pool |
| Fencing | Chain Link,Partially |
| Parking Features | Crushed Stone,Lighted Parking,Private |
| Lot Features | Fishing Available,Road Frontage,Landscaping |
| Water Source | Public |
| Inclusions | See inclusions/exclusions addendum. |
| Total Parking Spaces | 7 |
| Garage Features | Garage - Front Entry,Additional Storage Area |
| Type of Parking | Detached Garage,Driveway |
| Foundation Details | Block |
| Spa | No |
| Water View Y/N | Yes |
| Lot Dimensions | 159' x 321' x 162' x 304' |
| Lot Size Acres | 1.19 |
| Road Surface Type | Paved |
| Road Frontage Length | 159 |
| Water Body Type | River |
| Lot Size Source | Assessor |
| Waterfront Y/N | Yes |
| Door Features | Six Panel,Sliding Glass,Storm |
| Other Equipment | None |
| Water Access Features | Boat - Powered,Canoe/Kayak,Fishing Allowed,Personal Watercraft (PWC),Private Access |
| Soil Types | Unknown |
| Road Responsibility | City/County,State |
| Horse Y/N | No |
| Number of Docks | 1 |
| Land Assessed Value | 278600.00 |
| Navigable Water Y/N | Yes |
| Number of Slips | 2 |
| Water Oriented Y/N | Yes |
| # of Detached Garage Spaces | 1 |
| Dock/Slip Conveys YN | Yes |
| LotDimensionsSource | Estimated |
| Dock Type and Features | Material - Treated Lumber,Pier (Perpendicular),Private |
Room Details
| Room | Dimensions | Level | Flooring | Details |
|---|---|---|---|---|
| Basement | Lower 1 | Basement - Finished,Attached Bathroom,Flooring - Carpet,Lighting - Recessed | ||
| Bathroom 1 | Main | Bathroom - Walk-In Shower,Flooring - Vinyl | ||
| Bathroom 2 | Upper 1 | Bathroom - Tub Shower,Flooring - Ceramic Tile,Jack and Jill Bathroom | ||
| Bathroom 3 | Lower 1 | Bathroom - Tub Shower,Flooring - Luxury Vinyl Plank | ||
| Bedroom 1 | Main | Ceiling Fan(s),Flooring - Carpet | ||
| Bedroom 2 | Upper 1 | Attached Bathroom,Balcony Access,Ceiling Fan(s),Flooring - Carpet | ||
| Bedroom 3 | Upper 1 | Attached Bathroom,Ceiling Fan(s),Flooring - Carpet | ||
| Kitchen | Lower 1 | Breakfast Bar,Countertop(s) - Solid Surface,Flooring - Luxury Vinyl Plank,Kitchen - Electric Cooking,Lighting - Recessed | ||
| Kitchen | Main | Breakfast Bar,Countertop(s) - Quartz,Flooring - Vinyl,Kitchen - Electric Cooking,Lighting - Recessed | ||
| Laundry | Main | Flooring - Vinyl | ||
| Living Room | Main | Cathedral/Vaulted Ceiling,Ceiling Fan(s),Flooring - HardWood,Lighting - Recessed | ||
| Office | Lower 1 | Flooring - Carpet,Lighting - Recessed | ||
| Utility Room | Lower 1 | Flooring - Concrete |
Amenities
- Foreclosure
- Views
- Short Sale
- New Construction
- Adult 55+
- Lease To Own
- No HOA Fees
- Furnished
- Primary On Main
- Air Conditioning
- Seller Finance
- Green
- Fixer Upper
- Horse
- Golf
- Fireplace
- Deck
- Garage
- Basement
- Pool
Property vs Single Family Average in 21221
Price
Taxes
Year Built
Visits
 © BRIGHT, All Rights Reserved
