
Price Reduction
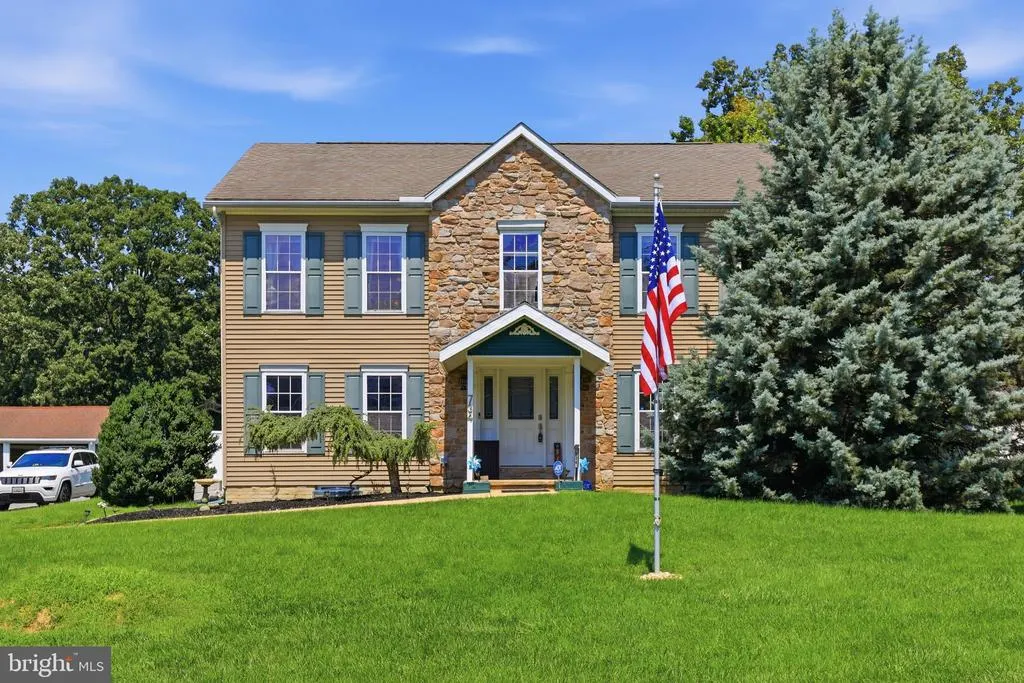
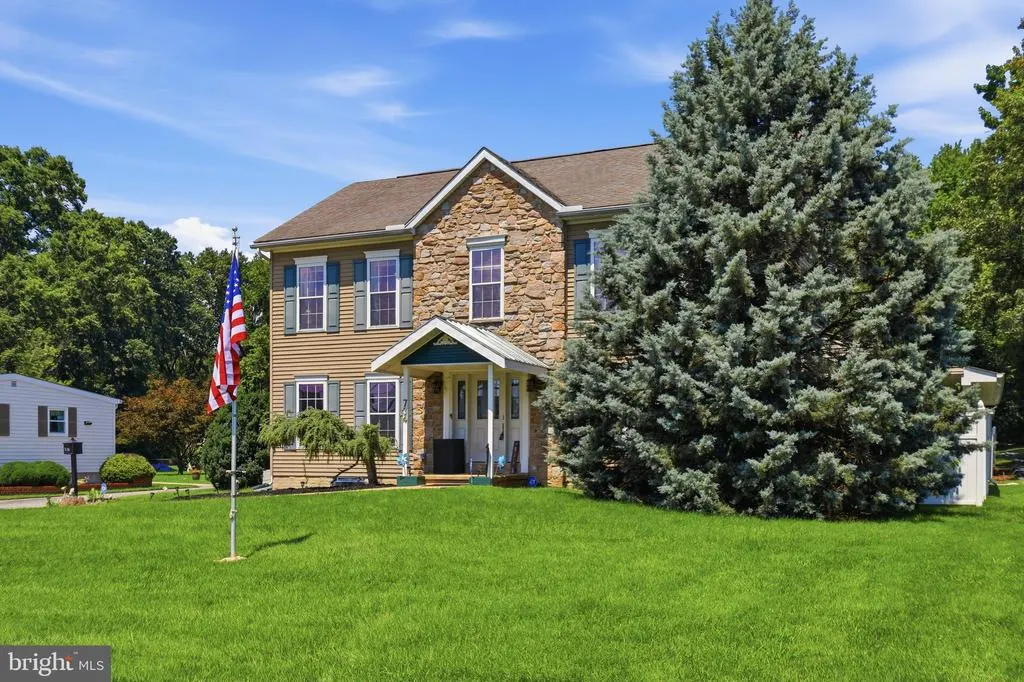

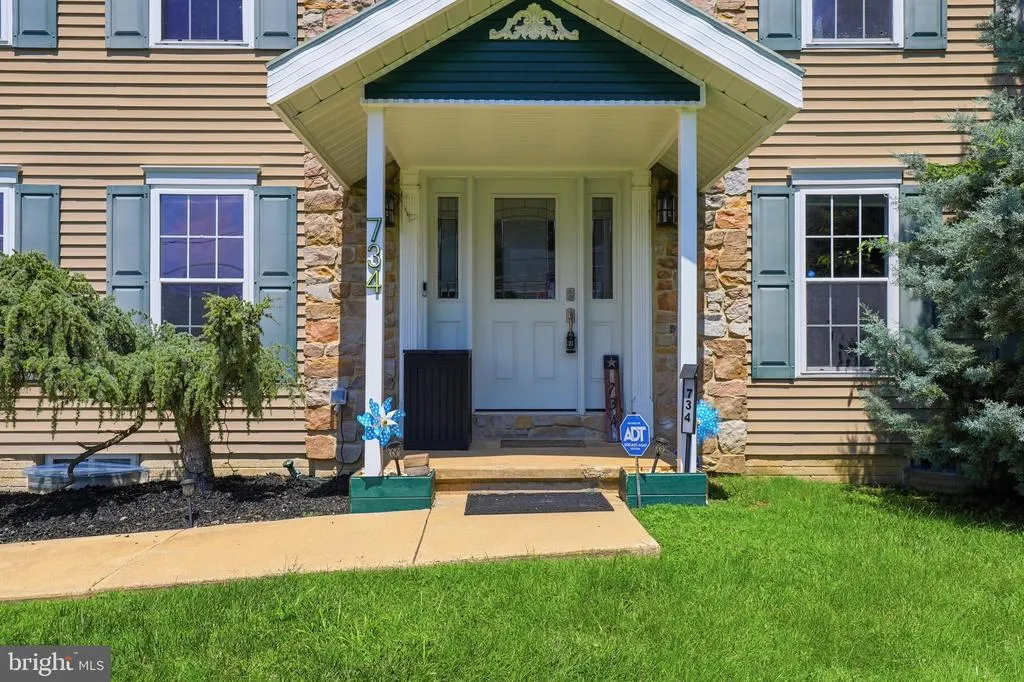
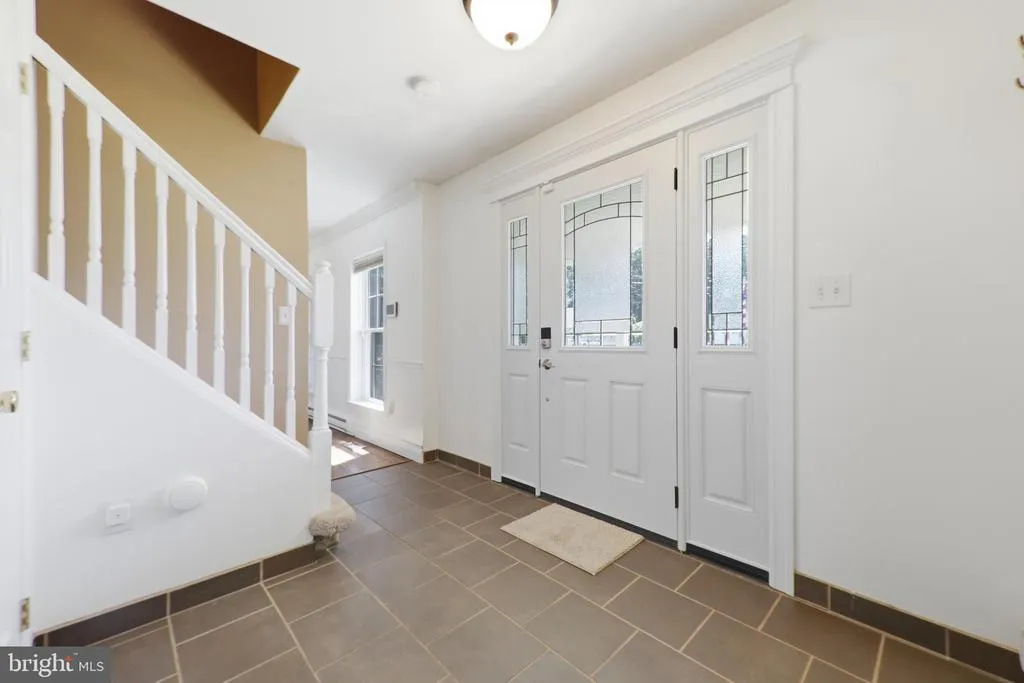

















Address
734 Essex Avenue, Baltimore, MD
Price
$ 660,000
Property Attributes
- MLS#MDBC2171968
- TypeSingle Family
- Listing Status ACTIVE
- CountyBALTIMORE
- CityBaltimore
- NeighborhoodEssex
- Zip21221
- StyleColonial
- Year Built2005
- Taxes$ 6446
- Price$ 660,000
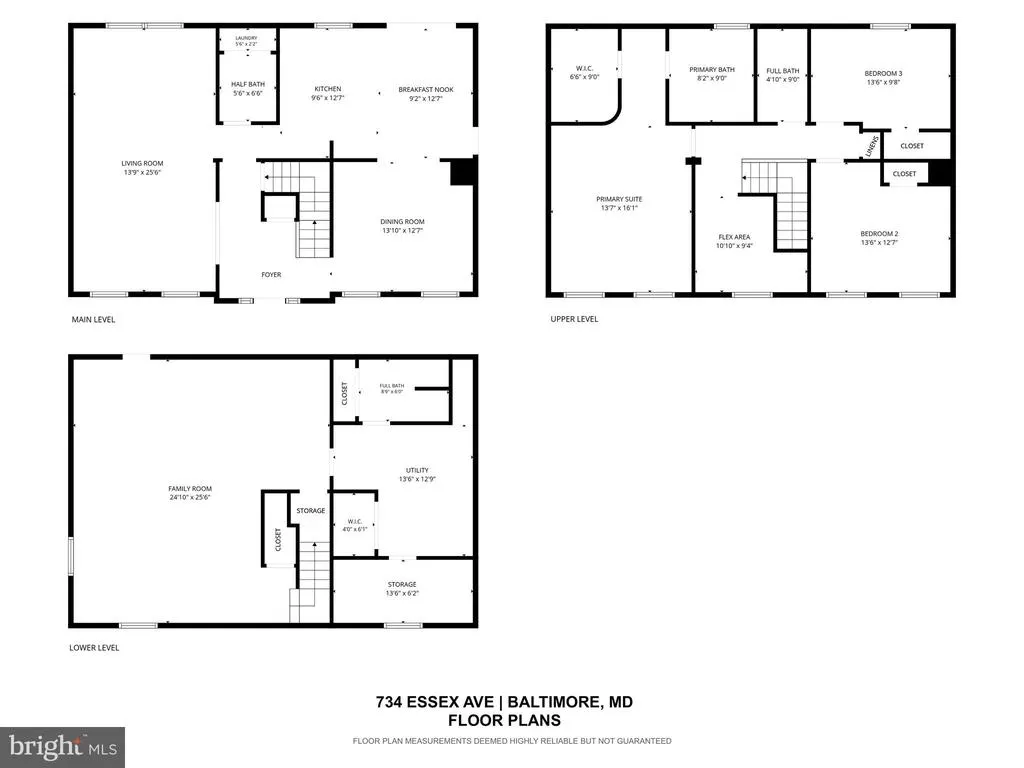
- Bedrooms3
- Full Bathrooms3
- Half Bathrooms1
- Sqr Footage3140
- Lot Size0.71 Acres
Data Source:
Bright MLS
Property Description
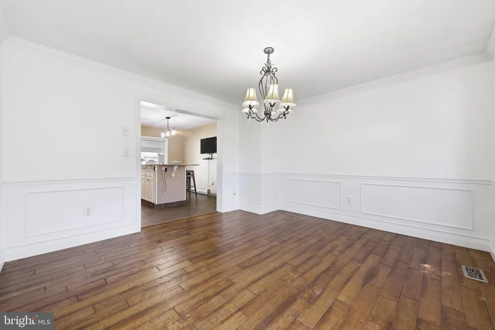
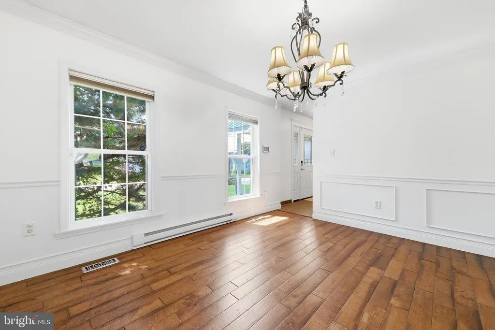
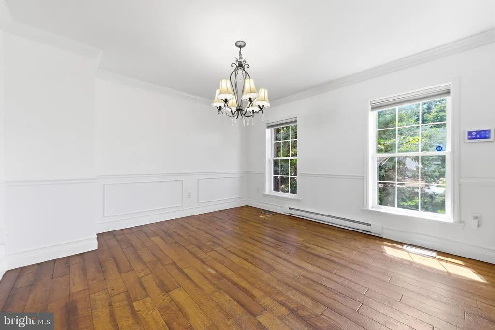
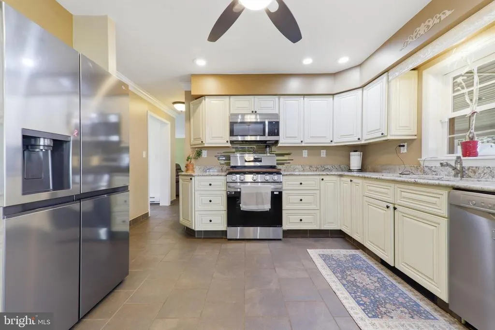
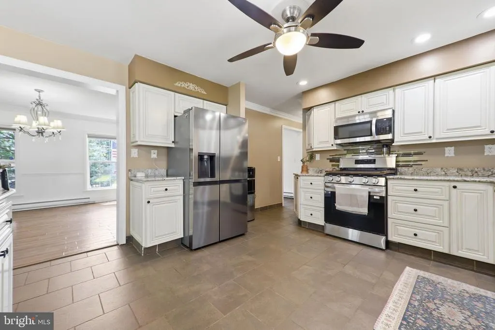
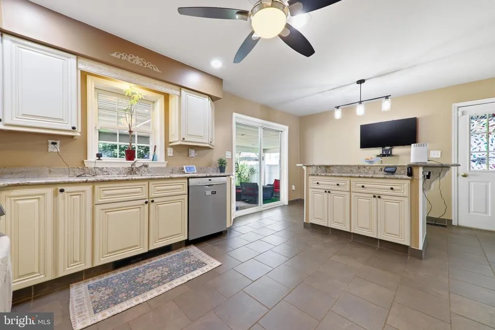
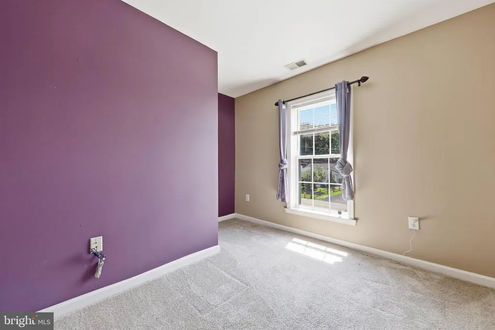
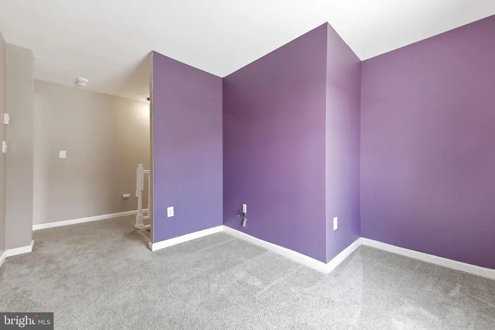
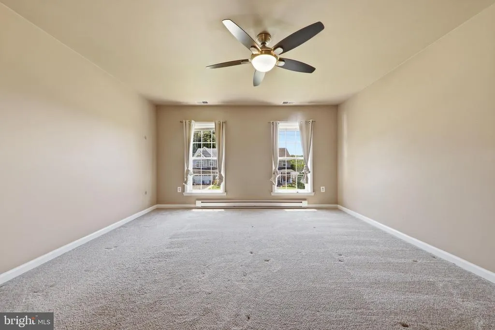
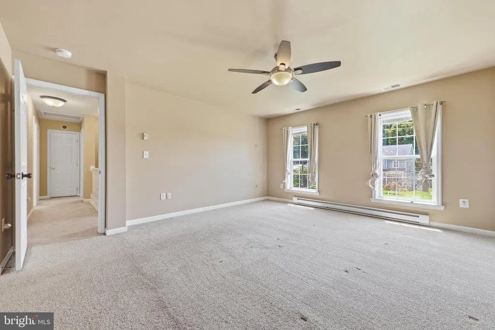
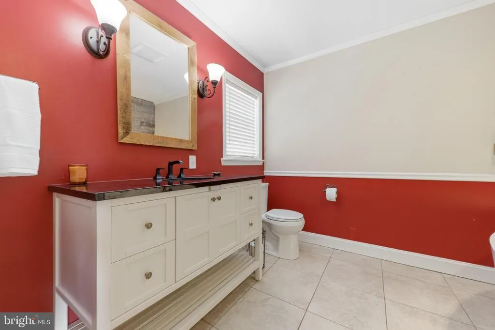
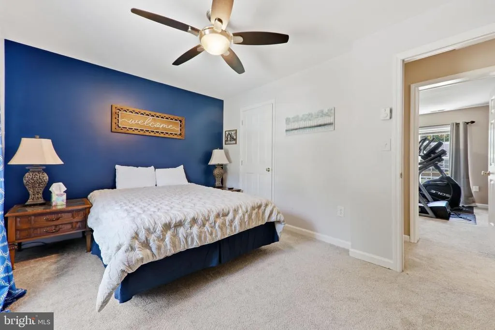
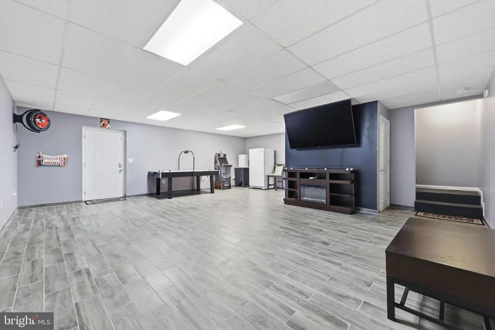
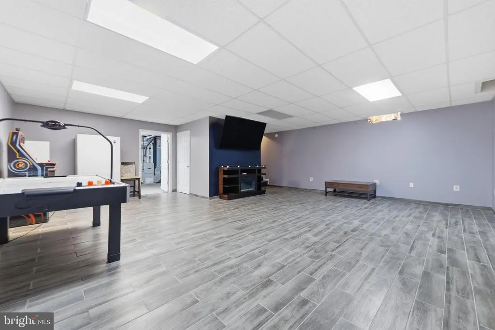
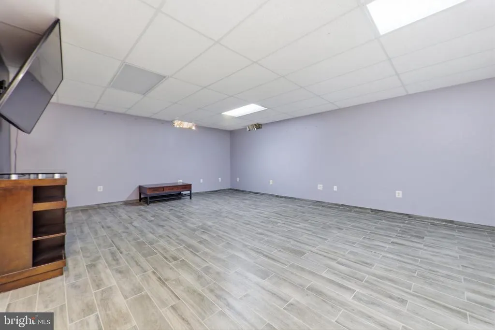
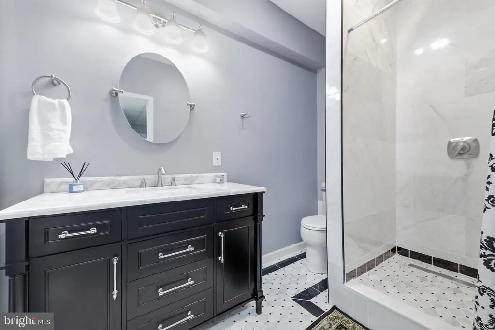
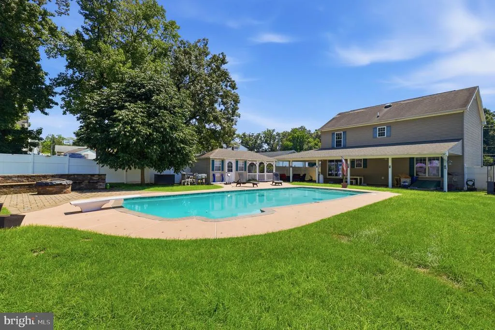
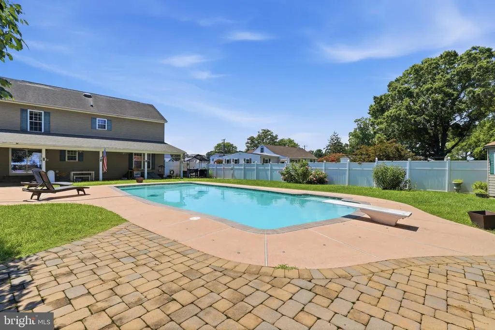
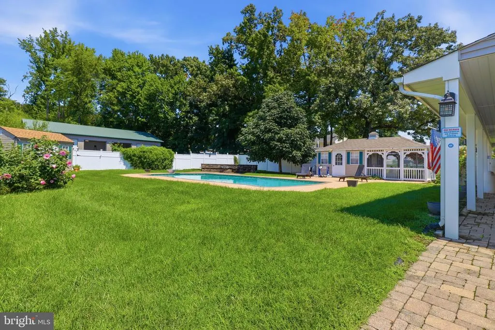
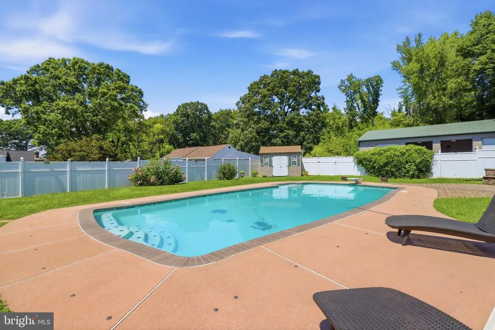
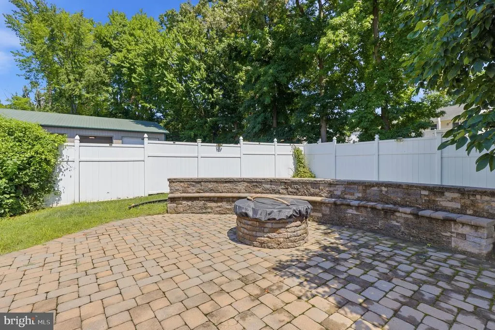
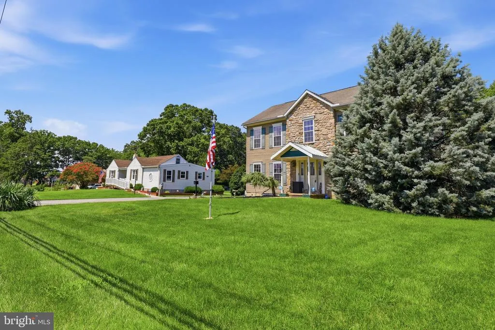
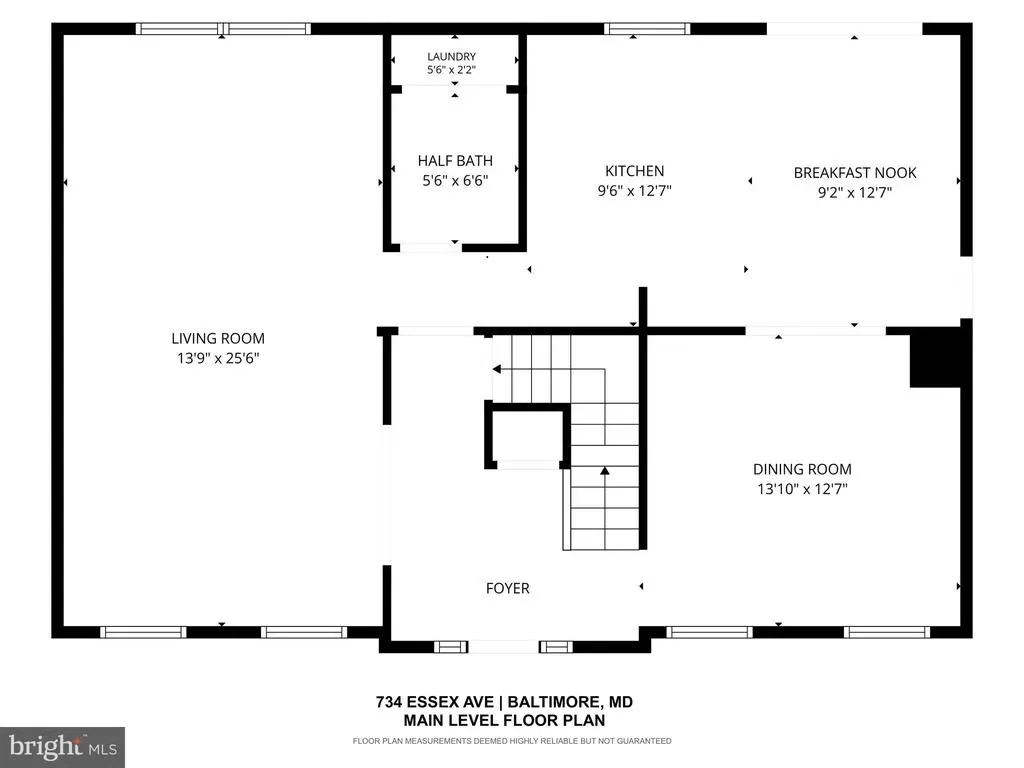
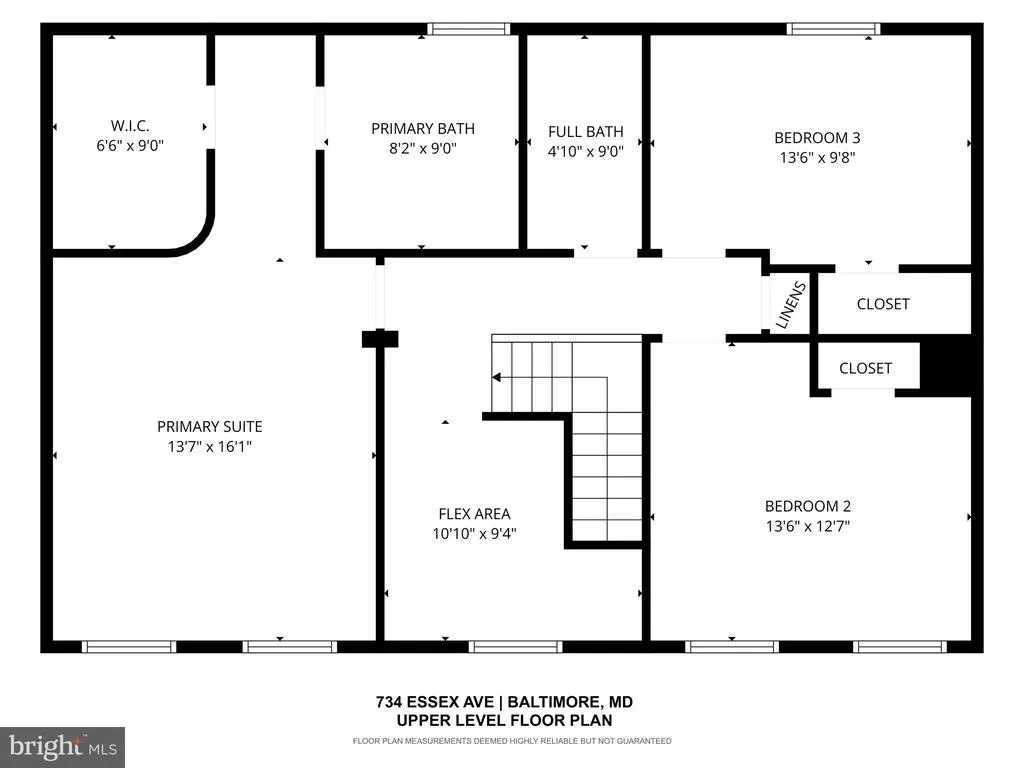
Welcome to 734 Essex Ave., where comfortable indoor living meets exceptional outdoor entertaining. Step inside to discover a chef's kitchen featuring granite countertops, light-colored cabinetry, and stainless steel appliances. The formal dining room provides the perfect setting for holiday meals and family gatherings, while the expansive family room offers plenty of space for entertaining guests. Upstairs, you'll find three generously sized bedrooms, including a spacious primary suite with a private full bath featuring a relaxing soaking tub. The finished basement showcases durable plank-style ceramic tile flooring and an additional full bathroom, providing versatile living space for a recreation room, home office, or guest suite. Outside is where this property truly shines. Enjoy extensive hardscaping surrounding a beautiful concrete saltwater pool, creating your own private backyard retreat. There's ample space for an outdoor dining area complete with a grill and a cozy fire pit with plenty of seating for entertaining family and friends. The pice de rsistance is the oversized detached eight-car garage with 4 bays, a lift and compressora dream for car enthusiasts, hobbyists, or anyone needing exceptional storage and workspace. Offering incredible indoor and outdoor living, this home truly has it all, all while being conveniently located near commuter routes, shopping, and dining.
| Price History | |
|---|---|
| 8/6/2026 | Listed $695,000 |
| 8/25/2026 | 3$675,000 |
| 9/15/2026 | 3$660,000 |
General Features
| Living Area | 3140 |
|---|---|
| Sewer | Public Sewer |
| Heating | Forced Air |
| Cooling | Central A/C,Ceiling Fan(s) |
| Utilities | Cable TV Available,Natural Gas Available |
| Possession | 0-30 Days CD,Immediate |
| Appliances | Dishwasher,Dryer,Extra Refrigerator/Freezer,Oven/Range - Gas,Refrigerator,Stainless Steel Appliances,Stove,Washer,Water Heater |
| Zoning | R |
| Garage Spaces | 8.00 |
| Patio/Porch Features | Patio(s) |
| Architectural Style | Colonial |
| Pool Features | Concrete,In Ground,Saltwater |
| Security Features | Exterior Cameras |
| Construction Materials | Vinyl Siding,Stone |
| School District | BALTIMORE COUNTY PUBLIC SCHOOLS |
| Year Built | 2005 |
| Electric | 200+ Amp Service |
| Levels | 3 |
| Tax Year | 2025 |
| Ownership | Fee Simple |
| Cool Fuel | Electric |
| Section | B |
| Accessibility | None |
| County | BALTIMORE |
| New Construction | No |
| Property Type | Residential |
| HOA | No |
| Subdivision Name | ESSEX |
| Garage Y/N | Yes |
| Water Access Y/N | No |
| Other Structures | Above Grade,Below Grade |
| Full Baths | 3 |
| Status | ACTIVE |
| Directions | 695 East to MD 702. 702 to 150 West. Right on N Marlyn Ave. Left on N Essex Ave. |
| City | BALTIMORE |
| Senior Community Y/N | No |
| Lot Size Units | Square Feet |
| Lot Size Square Feet | 30918.00 |
| Tax Assessed Value | 590900.0 |
| Tax Annual Amount | 6446.0 |
| Structure Type | Detached |
| Condo/Coop Association fee Y/N | No |
| Bathrooms Count Main Level | 1.00 |
| Price Per Sq Ft Total AG | 294.64 |
| Vacation Rental Y/N | No |
| Virtual Tour | https://pictureperfectllctours.com/734-Essex-Ave/idx |
| Total SQFT | 4260 |
| Standard Status | Active |
| Year Built Source | Assessor |
| Tax Lot | 2 |
Interior Features
| Interior Amenities | Bathroom - Soaking Tub,Breakfast Area,Carpet,Ceiling Fan(s),Floor Plan - Traditional,Kitchen - Island,Primary Bath(s),Upgraded Countertops,Walk-in Closet(s) |
|---|---|
| Heating Fuel | Electric |
| Basement | Fully Finished |
| Hot Water | Electric |
| Basement (Y/N) | Yes |
| Heating Y/N | Yes |
| Fireplace Y/N | No |
| Above Grade Finished Area | 2240 |
| Half Baths | 1 |
| Central Air Y/N | Yes |
| Total Bedrooms | 3 |
| Below Grade Finished Area | 900 |
| Below Grade Finished Area Unit Type | Square Feet |
| LivingAreaSource | Estimated |
| Below Grade Unfin Area Units | Square Feet |
| Below Grade Unfin SQFT | 1120 |
| Below Grade Unfin SQFT Source | Assessor |
| Below Grade Finished Area Source | Estimated |
| Bedrooms Count All Upper Levels | 3 |
| Bedrooms Count Upper Level 1 | 3 |
| Bathrooms Half Main Level | 1 |
| Bathrooms Full Upper Level 1 | 2 |
| Bathrooms Full Lower Level 1 | 1 |
| Bathrooms Full All Upper Levels | 2 |
| Bathrooms Full All Lower Levels | 1 |
| Bathrooms Count Upper Level 1 | 2.00 |
| Bathrooms Count Lower Level 1 | 1.00 |
| Bathrooms Count All Upper Levels | 2 |
| Bathrooms Count All Lower Levels | 1 |
| Above Grade Finished Area Source | Assessor |
| Above Grade Finished Area Unit Type | Square Feet |
| Total Baths | 4 |
Exterior Features
| Exterior Amenities | BBQ Grill,Outbuilding(s) |
|---|---|
| Pool | Yes - Personal |
| Water Source | Public |
| Inclusions | Ring camera |
| Total Parking Spaces | 14 |
| Garage Features | Garage - Front Entry,Garage Door Opener,Oversized,Other |
| Type of Parking | Detached Garage,Driveway |
| Land Use Code | R |
| Foundation Details | Block |
| Water View Y/N | No |
| Lot Dimensions | 1.00 x |
| Lot Size Acres | 0.71 |
| Lot Size Source | Assessor |
| Waterfront Y/N | No |
| Land Assessed Value | 89400.00 |
| Navigable Water Y/N | No |
| Water Oriented Y/N | No |
| # of Detached Garage Spaces | 8 |
| LotDimensionsSource | Assessor |
Amenities
- Foreclosure
- Views
- Short Sale
- New Construction
- Adult 55+
- Lease To Own
- No HOA Fees
- Furnished
- Primary On Main
- Air Conditioning
- Seller Finance
- Green
- Fixer Upper
- Horse
- Golf
- Fireplace
- Deck
- Garage
- Basement
- Pool
Property vs Single Family Average in 21221
Price
Taxes
Year Built
Visits
 © BRIGHT, All Rights Reserved
