



















Address
15100 Lord Howe Way, Brandywine, MD
Price
$ 615,000
Property Attributes
- MLS#MDPG2219550
- TypeSingle Family
- Listing Status ACTIVE
- CountyPRINCE GEORGES
- CityBrandywine
- NeighborhoodChaddsford-Plat1 Section
- Zip20613
- StyleColonial
- Year Built2014
- Taxes$ 8837
- Price$ 615,000
- Bedrooms4
- Full Bathrooms3
- Half Bathrooms1
- Sqr Footage4120
- Lot Size0.12 Acres
Data Source:
Bright MLS
Property Description
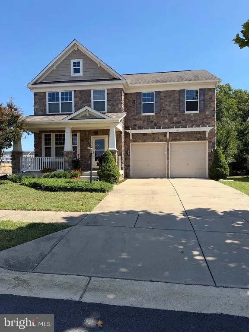
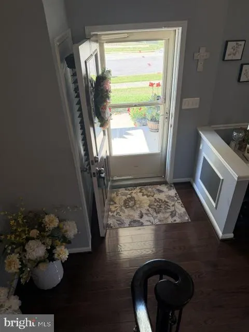
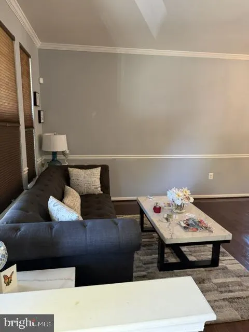
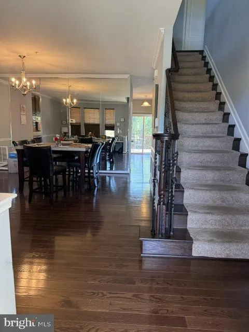
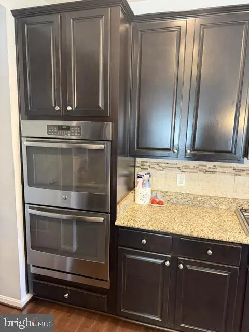
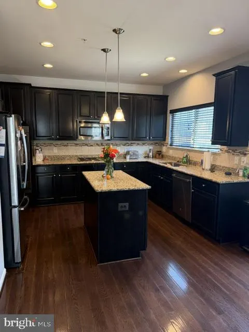
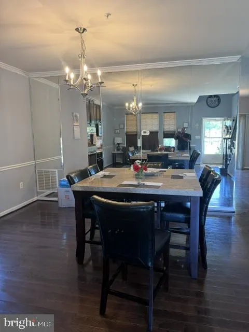
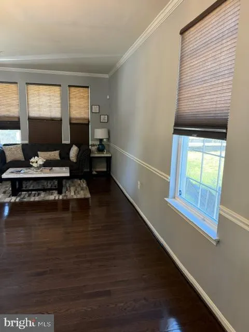
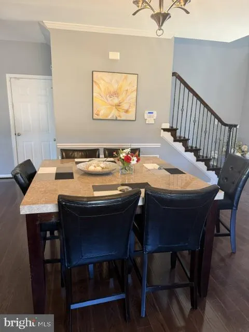
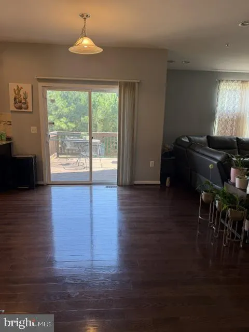
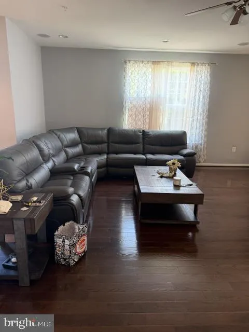
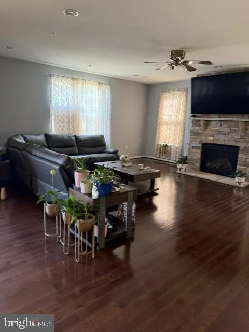
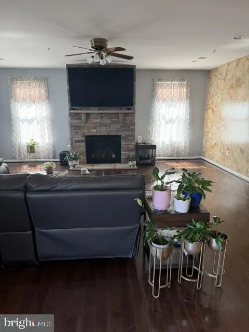
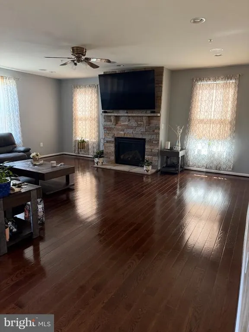
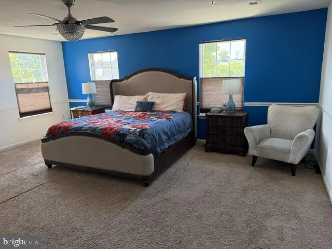
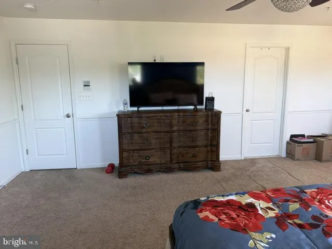
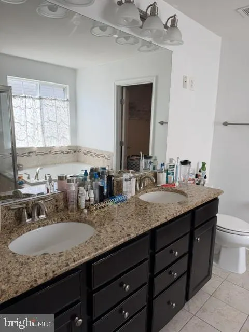
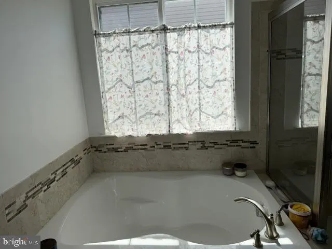
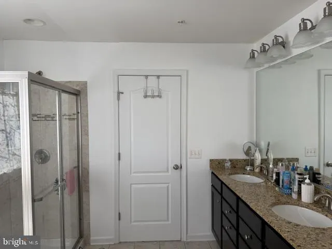
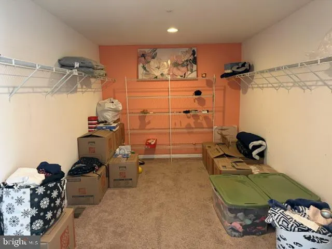
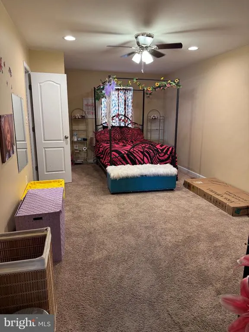
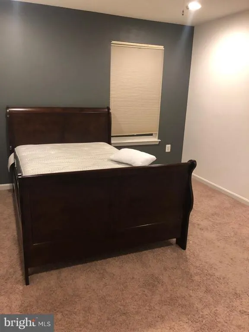
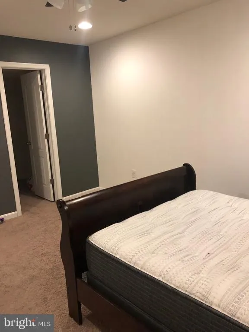
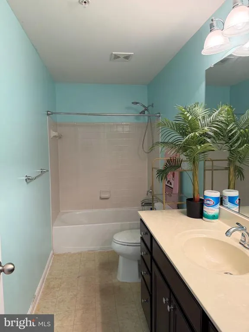
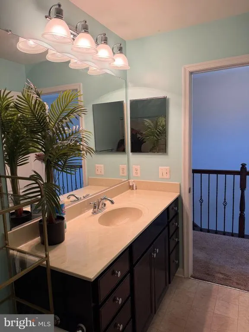
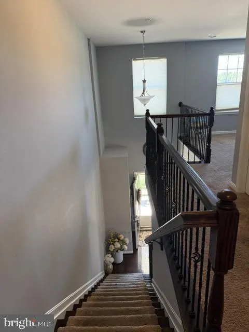
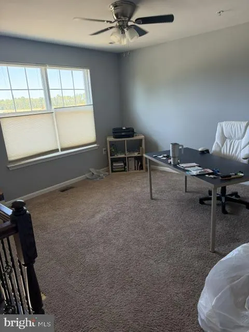
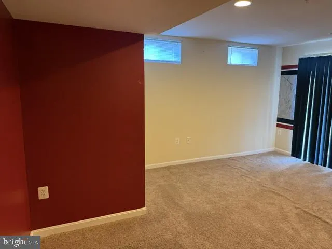
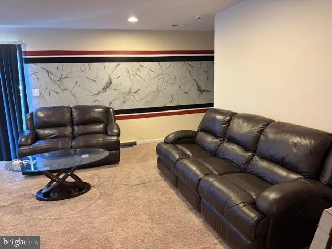
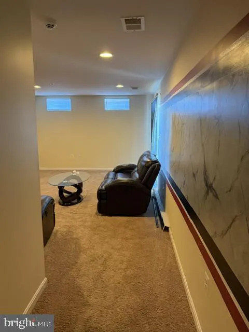
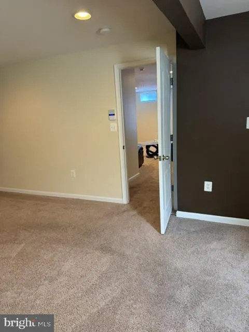
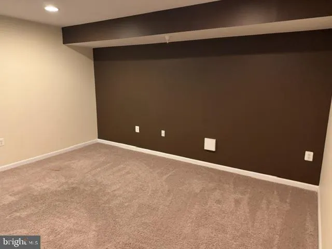
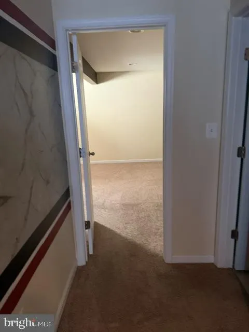
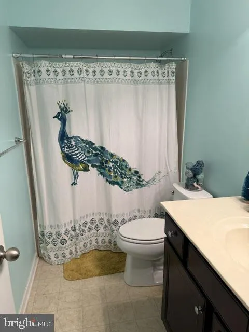
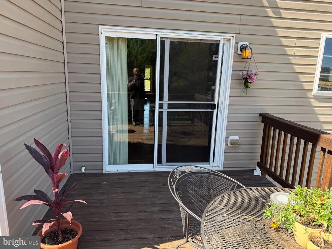
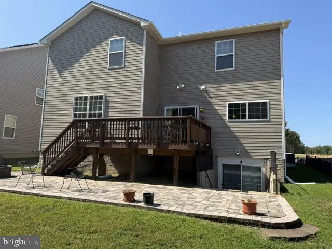
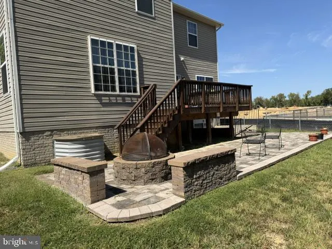
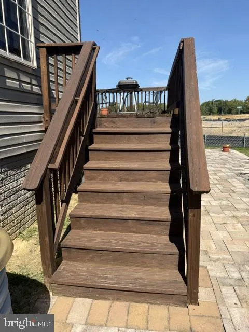
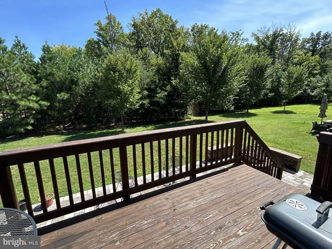
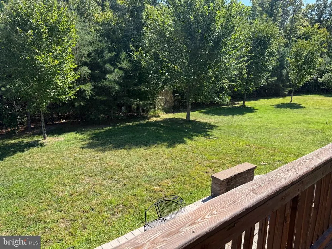
Welcome to this Beautiful spacious 4-bedroom, 3.5-bath stone-front home situated on a desirable corner lot, featuring a spacious, open-concept layout designed for both everyday living and entertaining. The main level offers an impressive family room with an extended bump-out, along with a gourmet kitchen featuring double wall ovens, generous counter space, and an open flow into the living and dining areas and family room. The kitchen area provides direct access to the deck, overlooking a custom brick patio and fire pitperfect for outdoor entertaining and relaxing. Upstairs, the huge owners suite features an expansive walk-in closet and plenty of room to create a private retreat. The additional upstairs loft with a dedicated office area provides flexible space for working from home, studying, or relaxing. The fully finished walk-out basement adds even more living space and includes a bedroom, full bathroom, and additional entertaining/living area, making it ideal for guests or extended family. Additional highlights include a two-car garage, multiple indoor and outdoor entertaining areas, and a premium corner-lot setting. All conveniently located near major highways, commuter routes, shopping and dining. Home is move in ready!
| Elementary School | Middle School | High School |
|---|---|---|
| Brandywine Elementary School | Gwynn Park Middle School | Gwynn Park High School |
| Price History | |
|---|---|
| 9/17/2026 | Listed $615,000 |
General Features
| Living Area | 4120 |
|---|---|
| Sewer | Public Sewer |
| Heating | Forced Air |
| Cooling | Central A/C |
| Utilities | Cable TV,Phone Connected |
| Possession | 0-30 Days CD |
| Roof | Shingle |
| Zoning | LCD |
| HOA Fee | 175.00 |
| Garage Spaces | 2.00 |
| Association Fee Includes | Common Area Maintenance,Snow Removal,Recreation Facility |
| Patio/Porch Features | Deck(s) |
| Architectural Style | Colonial |
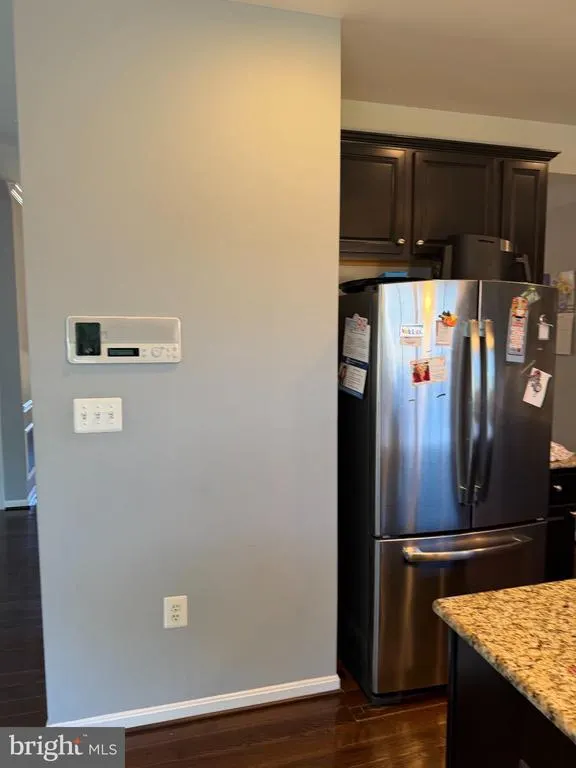
| Security Features | Intercom,Security System,Smoke Detector,Sprinkler System - Indoor |
| Construction Materials | Aluminum Siding,Asphalt,Brick Front |
| School District | PRINCE GEORGE'S COUNTY PUBLIC SCHOOLS |
| Year Built | 2014 |
| Levels | 3 |
| Tax Year | 2026 |
| Ownership | Fee Simple |
| Cool Fuel | Electric |
| Accessibility | None |
| Assoc Fee Paid Per | Quarterly |
| County | PRINCE GEORGES |
| New Construction | No |
| Property Type | Residential |
| Association Amenities | Jog/Walk Path,Pool - Outdoor,Recreational Center,Swimming Pool,Tot Lots/Playground |
| HOA | Yes |
| Subdivision Name | CHADDSFORD-PLAT1 SECTION |
| Garage Y/N | Yes |
| Water Access Y/N | No |
| Other Structures | Above Grade,Below Grade |
| Total Rooms | 12 |
| Full Baths | 3 |
| Status | ACTIVE |
| Directions | Route 301 towards Waldorf,Right on Chaddsford,Right on Pulaski,Right on Battlefield,left on Lord Howe Way. |
| City | BRANDYWINE |
| Disclosures | Prop Disclaimer |
| Association Name | MEINC |
| Senior Community Y/N | No |
| Lot Size Units | Square Feet |
| Lot Size Square Feet | 5400.00 |
| Tax Assessed Value | 461300.0 |
| Tax Annual Amount | 8837.0 |
| Home Warranty Y/N | No |
| Property Condition | Excellent |
| Structure Type | Detached |
| Condo/Coop Association fee Y/N | No |
| Bathrooms Count Main Level | 1.00 |
| Price Per Sq Ft Total AG | 213.54 |
| Acceptable Financing | Cash,Conventional,FHA,VA |
| Lease Considered Y/N | No |
| Vacation Rental Y/N | No |
| Total SQFT | 4120 |
| Standard Status | Active |
| Year Built Source | Estimated |
| Association Recreation Fee | No |
Interior Features
| Heating Fuel | Natural Gas |
|---|---|
| Basement | Connecting Stairway,Fully Finished,Heated,Improved,Outside Entrance,Rear Entrance,Sump Pump,Walkout Stairs,Windows |
| Flooring | Carpet,Ceramic Tile,Hardwood |
| Total Fireplaces | 1 |
| Fireplace Features | Gas/Propane |
| Hot Water | 60+ Gallon Tank,Natural Gas |
| Basement (Y/N) | Yes |
| Heating Y/N | Yes |
| Fireplace Y/N | Yes |
| Above Grade Finished Area | 2880 |
| Half Baths | 1 |
| Central Air Y/N | Yes |
| Total Bedrooms | 4 |
| Below Grade Finished Area | 1240 |
| Below Grade Finished Area Unit Type | Square Feet |
| LivingAreaSource | Estimated |
| Below Grade Finished Area Source | Estimated |
| Bedrooms Count All Lower Levels | 1 |
| Bedrooms Count All Upper Levels | 3 |
| Bedrooms Count Lower Level 1 | 1 |
| Bedrooms Count Upper Level 1 | 3 |
| Bathrooms Half Main Level | 1 |
| Bathrooms Full Upper Level 1 | 2 |
| Bathrooms Full Lower Level 1 | 1 |
| Bathrooms Full All Upper Levels | 2 |
| Bathrooms Full All Lower Levels | 1 |
| Bathrooms Count Upper Level 1 | 2.00 |
| Bathrooms Count Lower Level 1 | 1.00 |
| Bathrooms Count All Upper Levels | 2 |
| Bathrooms Count All Lower Levels | 1 |
| Above Grade Finished Area Source | Estimated |
| Above Grade Finished Area Unit Type | Square Feet |
| Total Baths | 4 |
Exterior Features
| Exterior Amenities | BBQ Grill |
|---|---|
| Pool | Yes - Community |
| Lot Features | Backs to Trees |
| Water Source | Public |
| Total Parking Spaces | 4 |
| Garage Features | Garage - Front Entry |
| Type of Parking | Attached Garage,Driveway,Off Site,On Street |
| Foundation Details | Concrete Perimeter |
| Spa | No |
| Water View Y/N | No |
| Lot Size Acres | 0.12 |
| Lot Size Source | Estimated |
| Waterfront Y/N | No |
| Horse Y/N | No |
| Land Assessed Value | 150200.00 |
| Navigable Water Y/N | No |
| Water Oriented Y/N | No |
| # of Attached Garage Spaces | 2 |
Amenities
- Foreclosure
- Views
- Short Sale
- New Construction
- Adult 55+
- Lease To Own
- No HOA Fees
- Furnished
- Primary On Main
- Air Conditioning
- Seller Finance
- Green
- Fixer Upper
- Horse
- Golf
- Fireplace
- Deck
- Garage
- Basement
- Pool
Property vs Single Family Average in 20613
Price
Taxes
Year Built
Visits
 © BRIGHT, All Rights Reserved
