
Price Reduction







Address
607 Poplarwood Place, Gaithersburg, MD
Price
$ 699,000
Property Attributes
- MLS#MDMC2260868
- TypeSingle Family
- Listing Status ACTIVE
- CountyMONTGOMERY
- CityGaithersburg
- NeighborhoodOakmont Manor
- Zip20877
- StyleColonial
- Year Built1981
- Taxes$ 7920
- Price$ 699,000
- Bedrooms4
- Full Bathrooms3
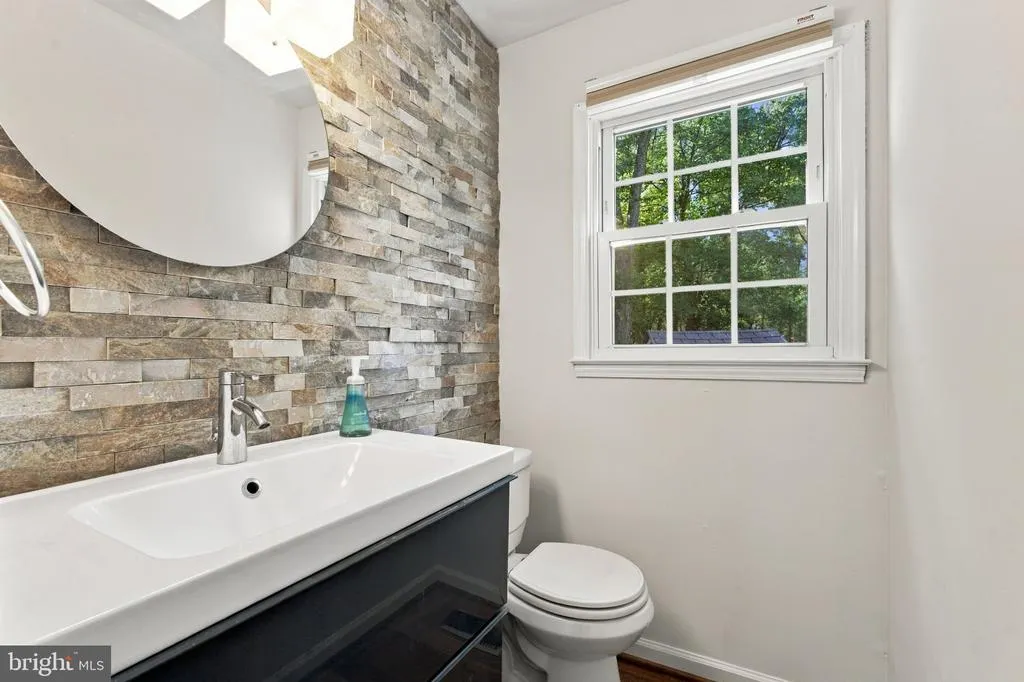
- Half Bathrooms1
- Sqr Footage3070
- Lot Size0.28 Acres
Data Source:
Bright MLS
Property Description
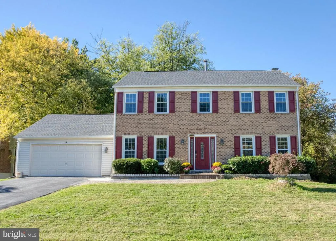
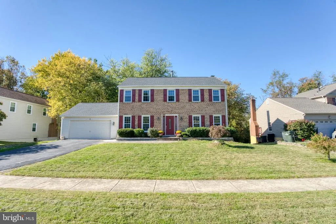
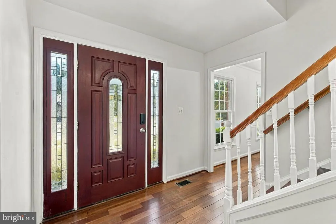
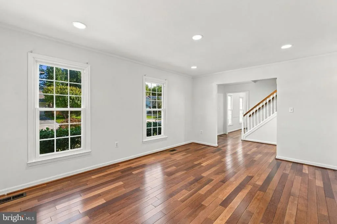
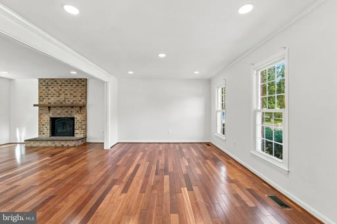
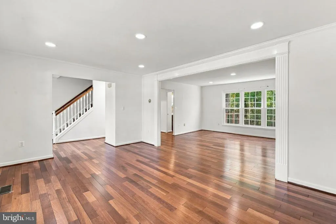
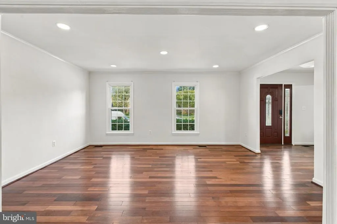
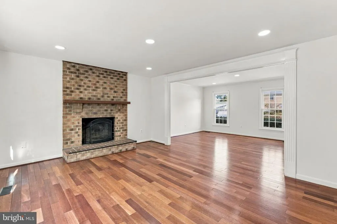
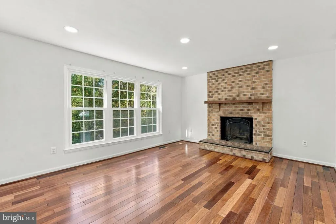
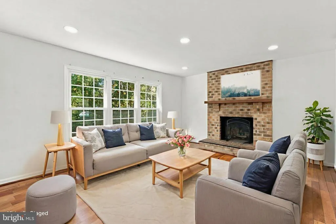
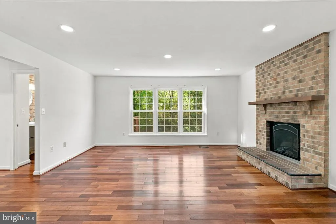
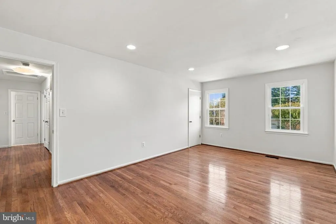
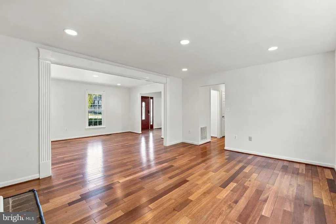
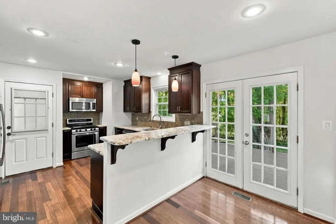
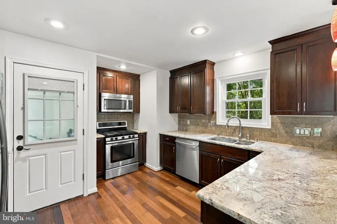
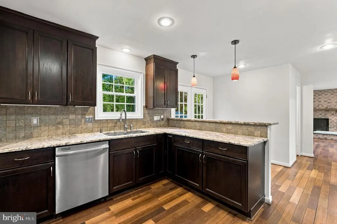
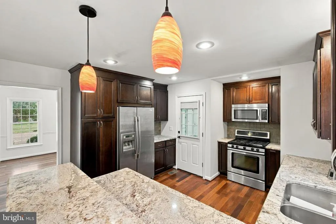
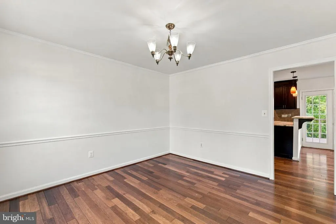
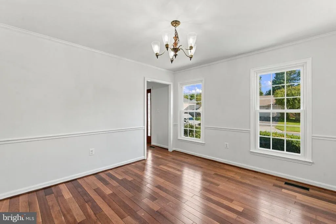
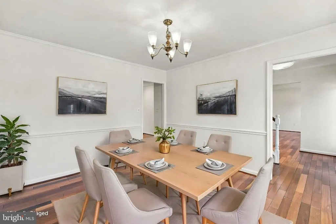
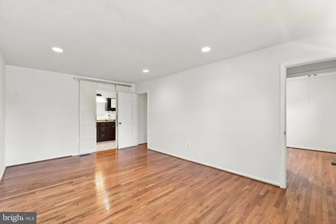
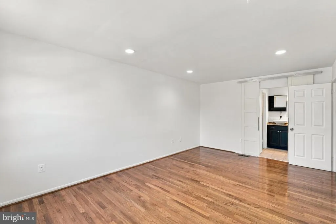
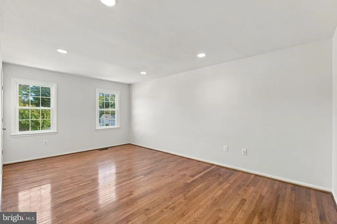
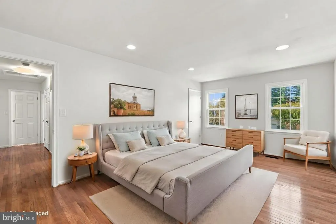
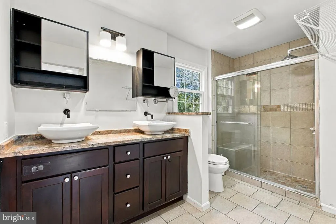
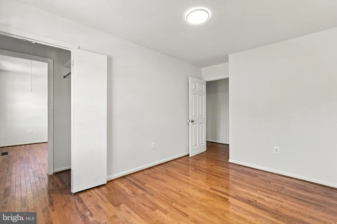
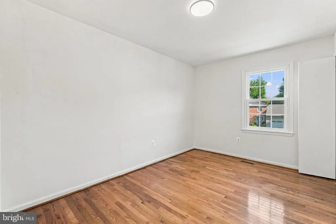
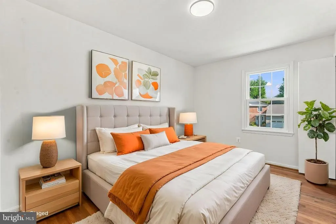
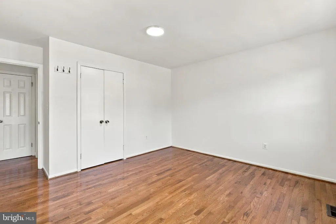
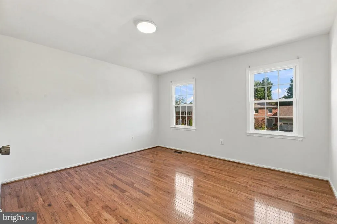
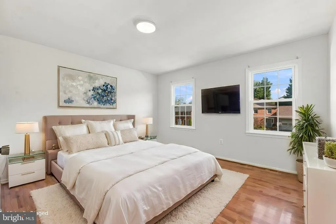
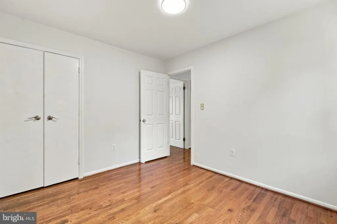
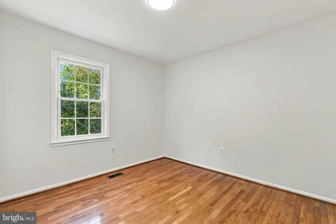
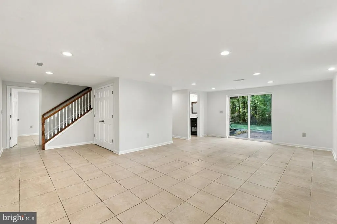
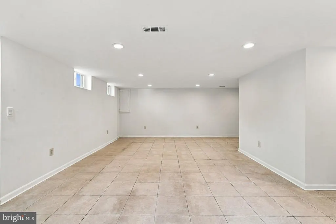
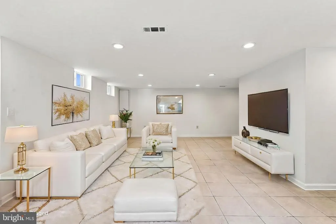
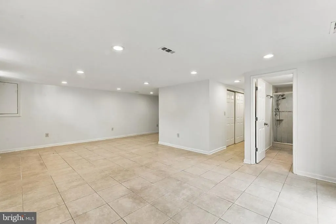
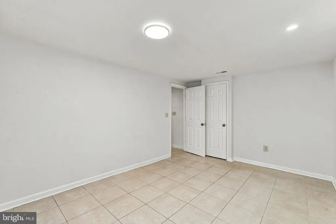
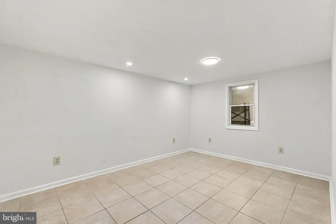
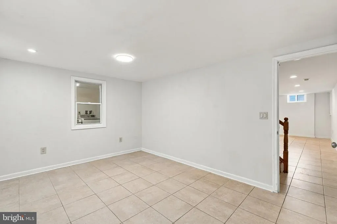
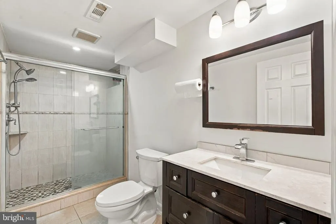
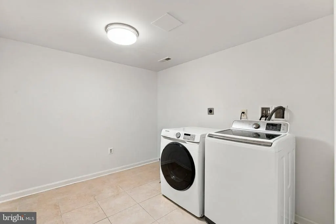
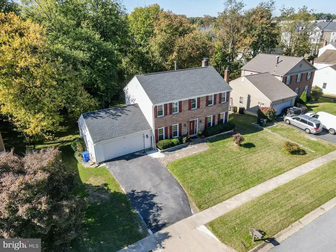
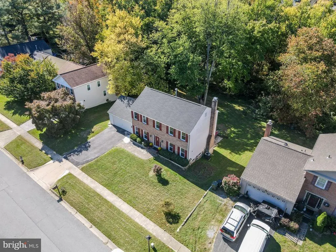
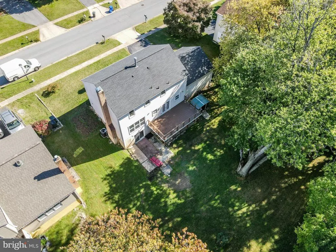
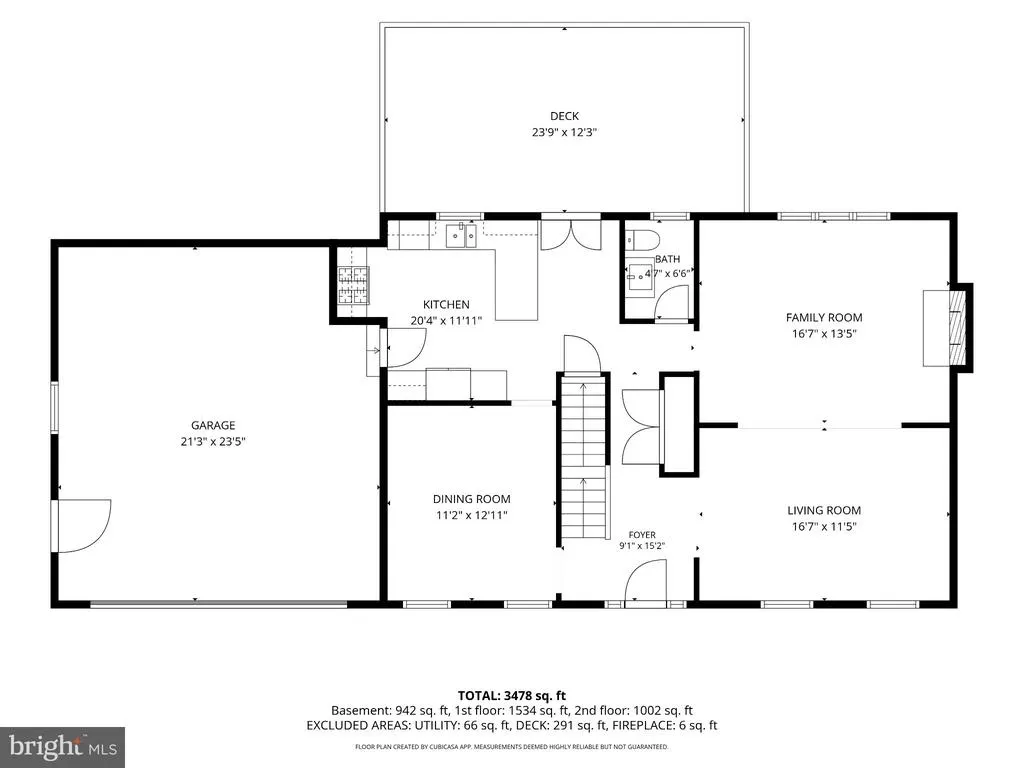
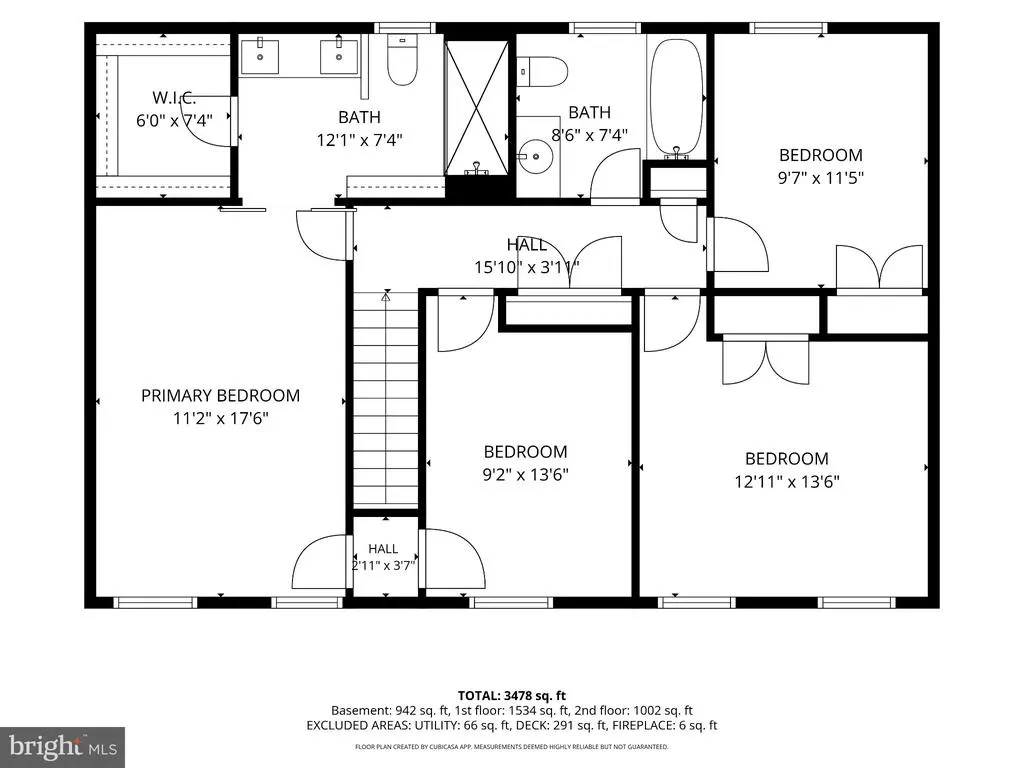
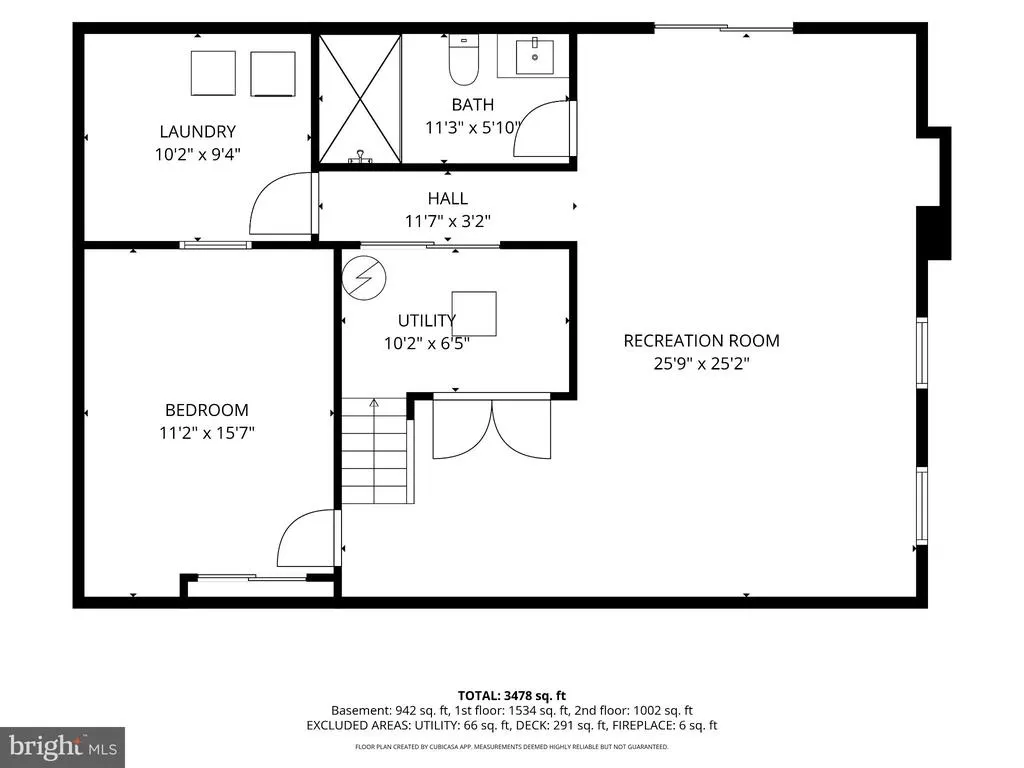
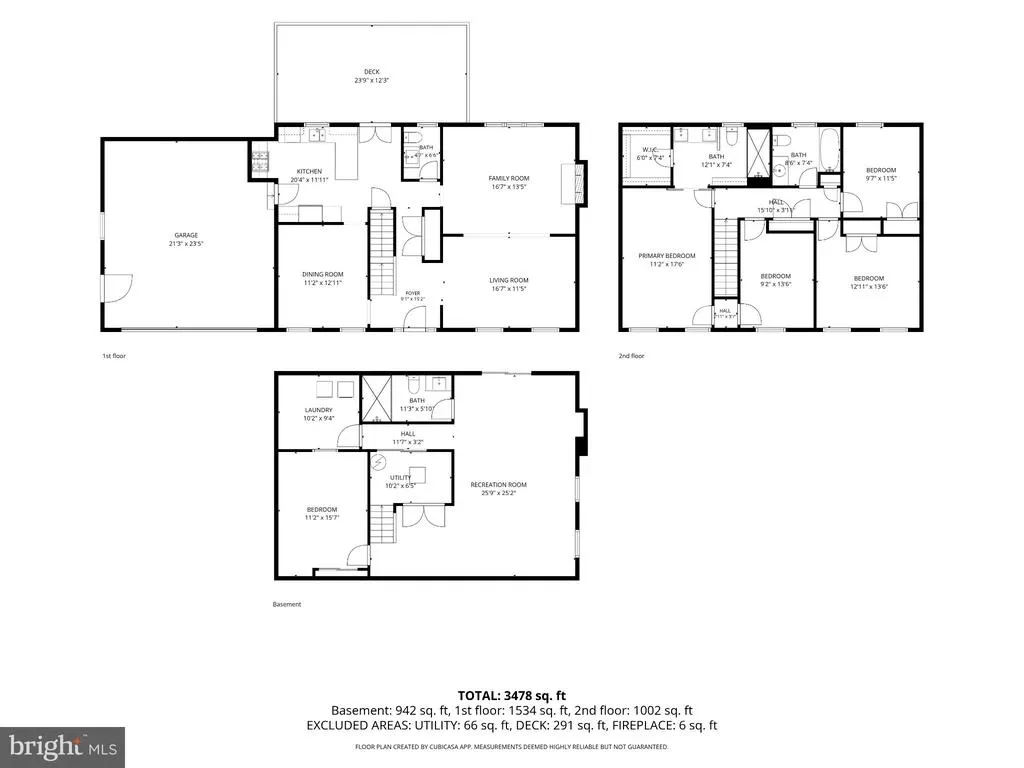
OPEN HOUSE THIS SAT. NOV 7th FROM 2-4PM || The well-maintained brick-front colonial at 607 Poplarwood Place in Gaithersburg has had an extensive amount of updates in the past few years: a new roof in 2024, a water heater in 2023, HVAC in 2020, and a Trex deck with cable railings that looks straight into the trees out back. Hardwood runs through the main level, from the foyer and the dining room with crown molding and chair rail, to the living room, where a brick wood-burning fireplace sits beside a wide columned opening to the front room. The kitchen has dark wood cabinetry, granite counters, stainless appliances including a gas range, and a raised breakfast bar under pendant lights. Upstairs includes a primary bedroom with ensuite bathroom, and three secondary rooms that share a full hallway bath. The basement is fully finished and walks out to the backyard through sliders. It has a large tiled rec area, a den/flex room that works as an extra bedroom, a full bath with a tiled walk-in shower, and a separate laundry room. Outside youll find a two-car garage, a storage shed, and a deep, private backyard that backs to woods. The house sits on a quiet street in Oakmont Manor, which has no HOA. Shady Grove Metro and the Washington Grove MARC stop are both a few minutes away, and I-270, I-370 and the ICC are close by. When youre not commuting, Woodward Park and the wooded trails of historic Washington Grove are right around the corner.
| Elementary School | Middle School | High School |
|---|---|---|
| Washington Grove Elementary School | Forest Oak Middle School | Gaithersburg High School |
| Price History | |
|---|---|
| 10/22/2026 | Listed $724,990 |
| 11/2/2026 | 4$699,000 |
General Features
| Living Area | 3070 |
|---|---|
| Sewer | Public Sewer |
| Heating | Forced Air |
| Cooling | Central A/C |
| Possession | Immediate,Settlement,Negotiable |
| Roof | Asphalt |
| Appliances | Washer/Dryer Hookups Only,Dishwasher,Disposal,Dryer - Front Loading,Instant Hot Water,Microwave,Refrigerator,Washer,Oven/Range - Gas |
| Zoning | R90 |
| Garage Spaces | 2.00 |
| Architectural Style | Colonial |
| Construction Materials | Combination,Brick |
| School District | MONTGOMERY COUNTY PUBLIC SCHOOLS |
| Year Built | 1981 |
| Levels | 3 |
| Tax Year | 2026 |
| Ownership | Fee Simple |
| Cool Fuel | Electric |
| Accessibility | None |
| County | MONTGOMERY |
| New Construction | No |
| Property Type | Residential |
| HOA | No |
| Subdivision Name | OAKMONT MANOR |
| Garage Y/N | Yes |
| Water Access Y/N | No |
| Other Structures | Above Grade,Below Grade |
| Full Baths | 3 |
| Status | ACTIVE |
| Directions | Follow I-495 N/I-95 N and MD-200 W to MD-355/S Frederick Ave in Montgomery County. Take exit 2 from I-370 W. Continue on MD-355/S Frederick Ave. Drive to Poplarwood Pl |
| City | GAITHERSBURG |
| Disclosures | Prop Disclosure |
| Senior Community Y/N | No |
| Lot Size Units | Square Feet |
| Lot Size Square Feet | 12150.00 |
| Tax Assessed Value | 638300.0 |
| Tax Annual Amount | 7920.0 |
| Property Condition | Very Good,Good |
| Structure Type | Detached |
| Condo/Coop Association fee Y/N | No |
| Bathrooms Count Main Level | 1.00 |
| Price Per Sq Ft Total AG | 328.48 |
| Acceptable Financing | Cash,Conventional,FHA,VA |
| Vacation Rental Y/N | No |
| Total SQFT | 3136 |
| Standard Status | Active |
| Year Built Source | Assessor |
| Legal Subdivision | OAKMONT MANOR |
| Tax Lot | 32 |
Interior Features
| Interior Amenities | Breakfast Area,Upgraded Countertops,Laundry Chute,Primary Bath(s),Floor Plan - Traditional |
|---|---|
| Heating Fuel | Natural Gas |
| Basement | Connecting Stairway,Fully Finished,Improved,Walkout Level,Windows |
| Total Fireplaces | 1 |
| Fireplace Features | Equipment,Mantel(s),Screen |
| Hot Water | Instant Hot Water |
| Basement (Y/N) | Yes |
| Heating Y/N | Yes |
| Fireplace Y/N | Yes |
| Above Grade Finished Area | 2128 |
| Half Baths | 1 |
| Central Air Y/N | Yes |
| Total Bedrooms | 4 |
| Below Grade Finished Area | 942 |
| Below Grade Finished Area Unit Type | Square Feet |
| LivingAreaSource | Estimated |
| Below Grade Unfin Area Units | Square Feet |
| Below Grade Unfin SQFT | 66 |
| Below Grade Unfin SQFT Source | Estimated |
| Below Grade Finished Area Source | Estimated |
| Bedrooms Count All Upper Levels | 4 |
| Bedrooms Count Upper Level 1 | 4 |
| Bathrooms Half Main Level | 1 |
| Bathrooms Full Upper Level 1 | 2 |
| Bathrooms Full Lower Level 1 | 1 |
| Bathrooms Full All Upper Levels | 2 |
| Bathrooms Full All Lower Levels | 1 |
| Bathrooms Count Upper Level 1 | 2.00 |
| Bathrooms Count Lower Level 1 | 1.00 |
| Bathrooms Count All Upper Levels | 2 |
| Bathrooms Count All Lower Levels | 1 |
| Above Grade Finished Area Source | Assessor |
| Above Grade Finished Area Unit Type | Square Feet |
| Total Baths | 4 |
Exterior Features
| Pool | No Pool |
|---|---|
| Parking Features | Paved Driveway |
| Lot Features | Premium,Backs to Trees |
| Water Source | Public |
| Total Parking Spaces | 6 |
| Garage Features | Garage Door Opener,Inside Access |
| Type of Parking | Attached Garage,Driveway |
| Foundation Details | Slab |
| Water View Y/N | No |
| Lot Size Acres | 0.28 |
| Lot Size Source | Assessor |
| Waterfront Y/N | No |
| Land Assessed Value | 208300.00 |
| Navigable Water Y/N | No |
| Water Oriented Y/N | No |
| # of Attached Garage Spaces | 2 |
Amenities
- Foreclosure
- Views
- Short Sale
- New Construction
- Adult 55+
- Lease To Own
- No HOA Fees
- Furnished
- Primary On Main
- Air Conditioning
- Seller Finance
- Green
- Fixer Upper
- Horse
- Golf
- Fireplace
- Deck
- Garage
- Basement
- Pool
Property vs Single Family Average in 20877
Price
Taxes
Year Built
Visits
 © BRIGHT, All Rights Reserved
