
Open House Sun, Sep 27th 12:00 PM - 2:00 PM













Address
1526 Brierhill Estates Drive, Bel Air, MD
Price
$ 649,900
Property Attributes
- MLS#MDHR2059972
- TypeSingle Family
- Listing Status ACTIVE
- CountyHARFORD
- CityBel Air
- NeighborhoodBrierhill Estates
- Zip21015
- StyleColonial
- Year Built1992
- Taxes$ 4702
- Price$ 649,900
- Bedrooms4
- Full Bathrooms2
- Half Bathrooms1
- Sqr Footage2182
- Lot Size0.34 Acres
Data Source:
Bright MLS
Property Description
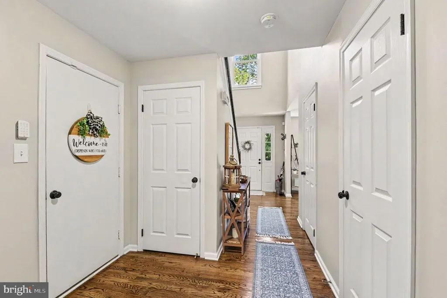
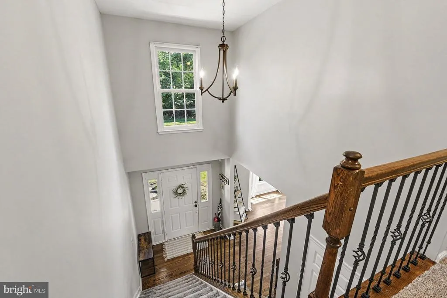
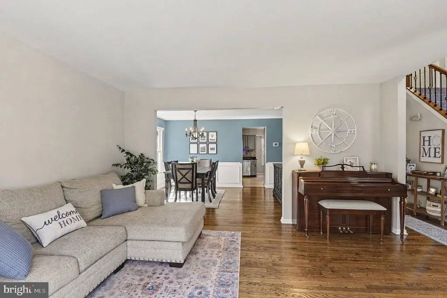
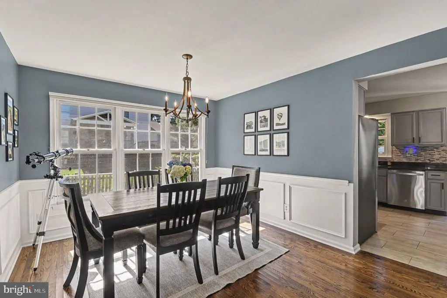
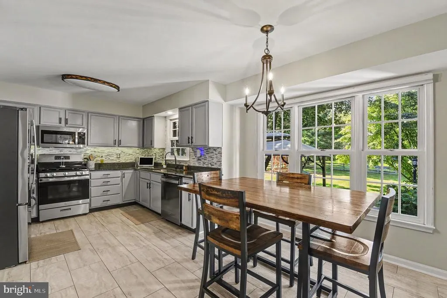
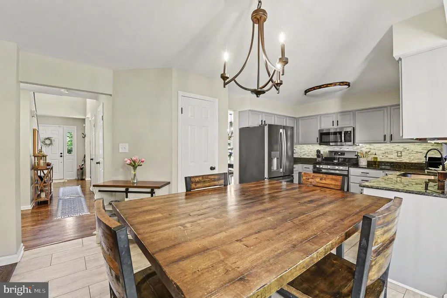
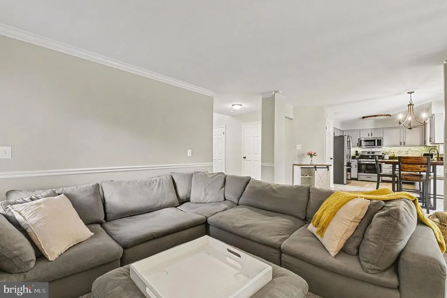
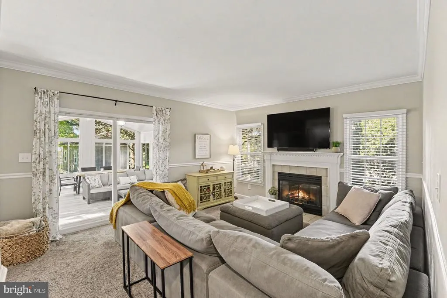
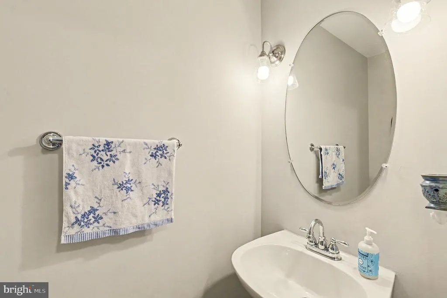
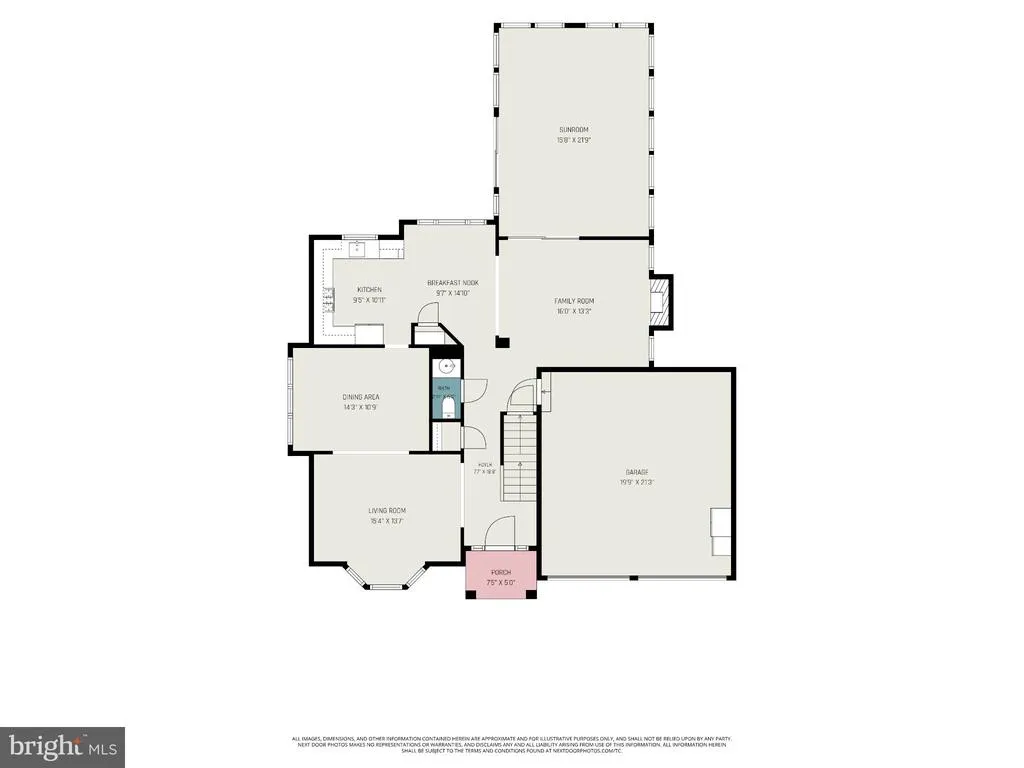
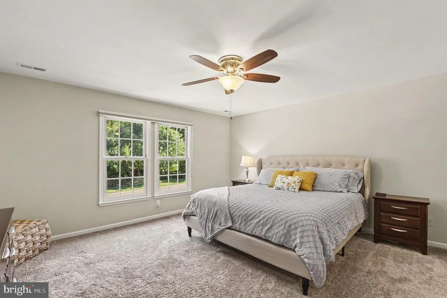
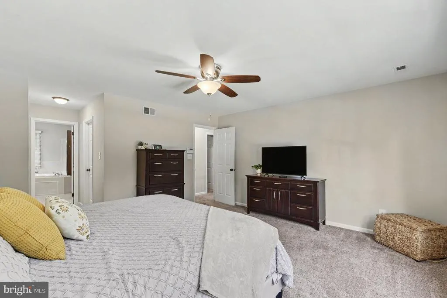
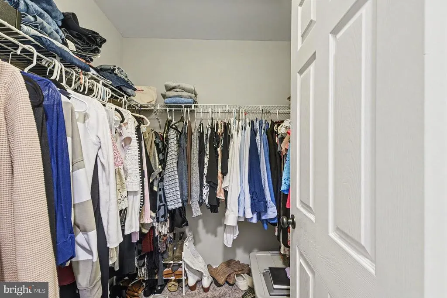
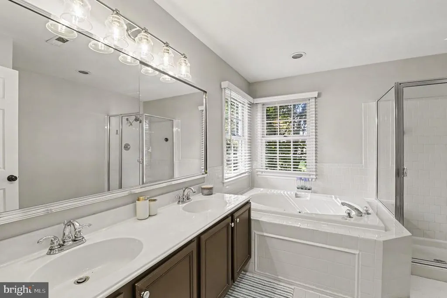
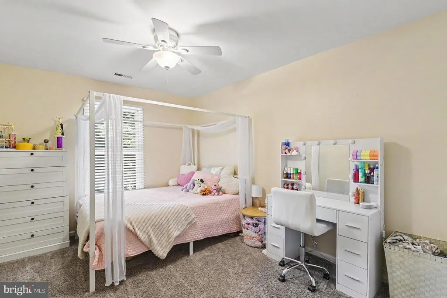
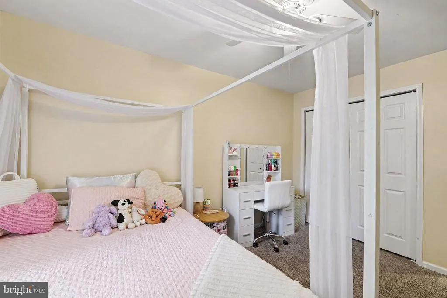
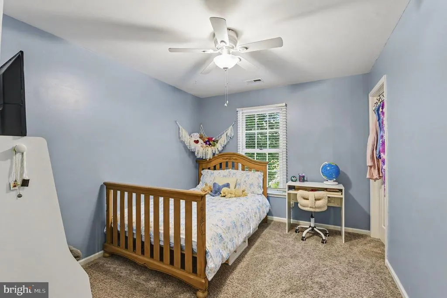
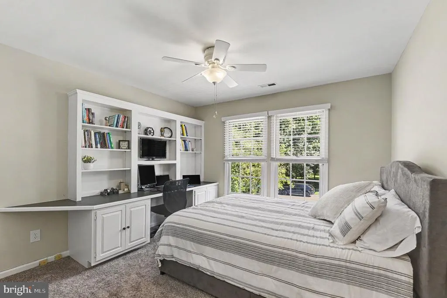
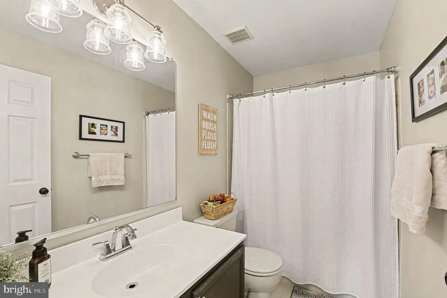
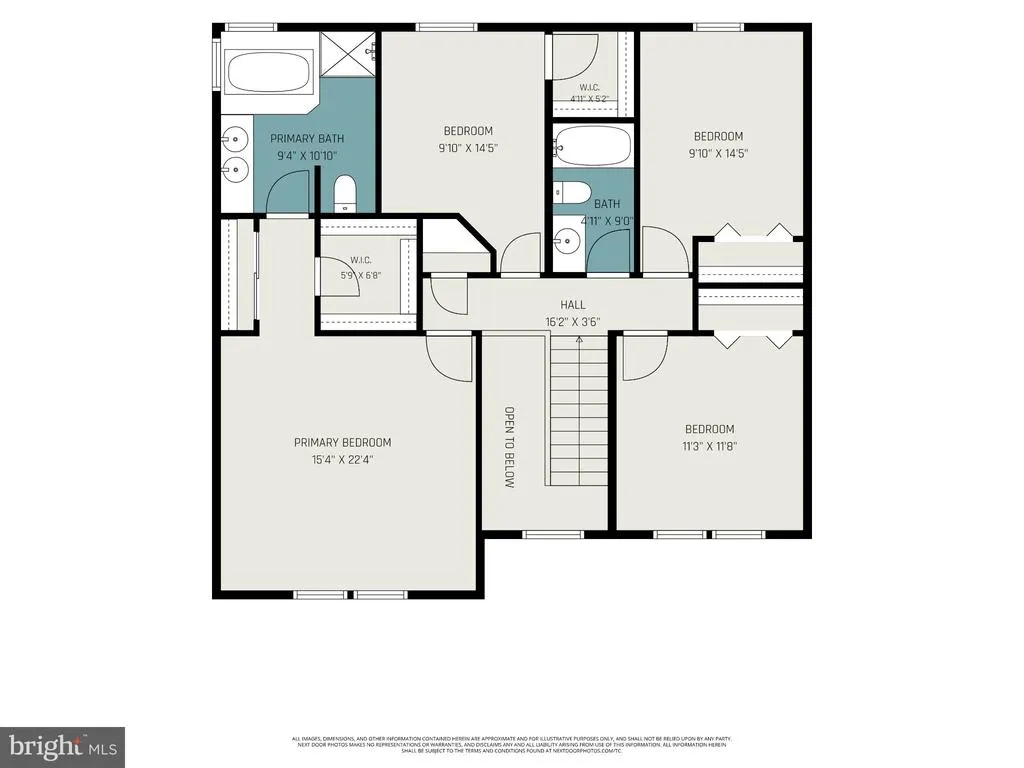
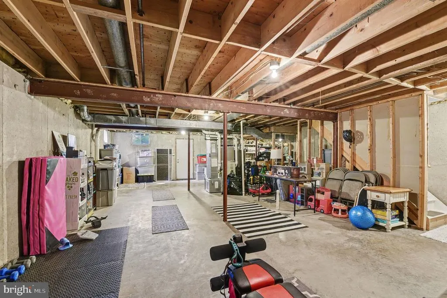
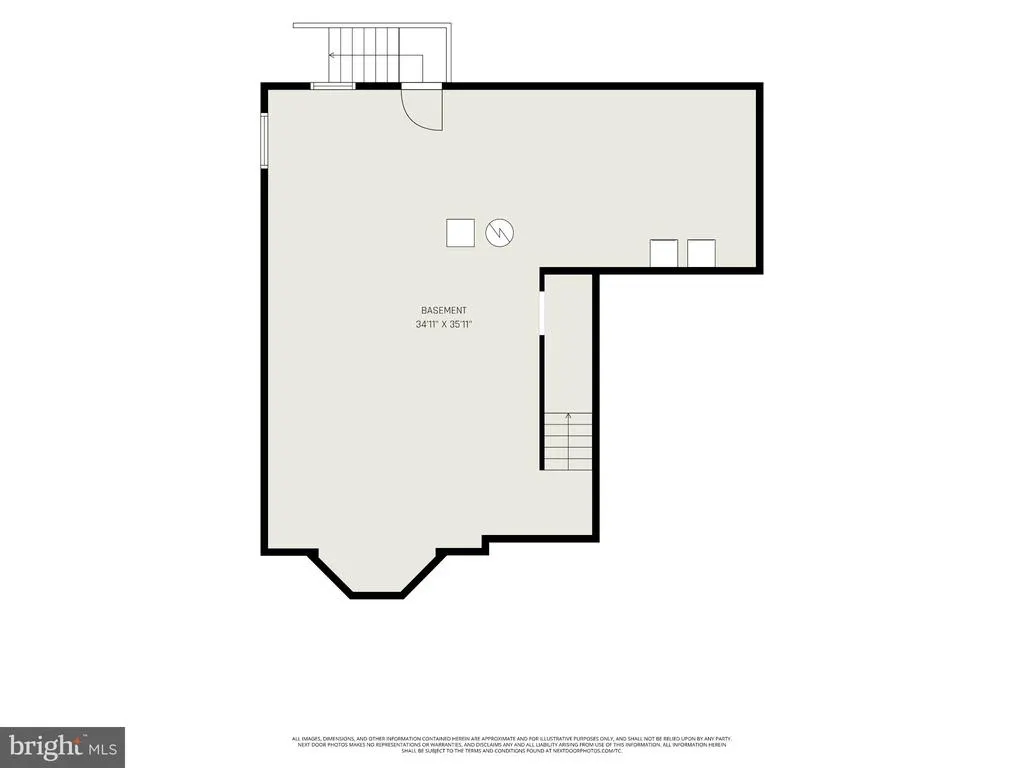
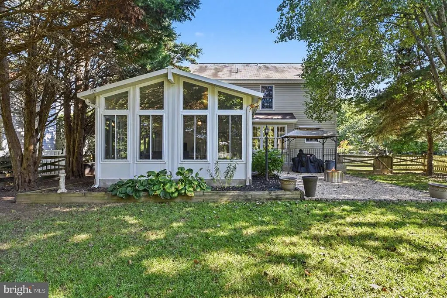
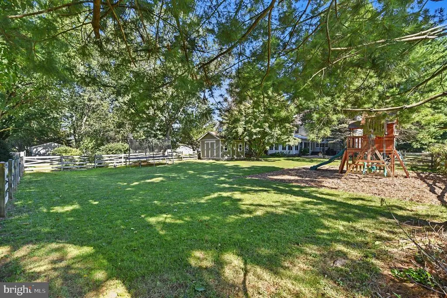
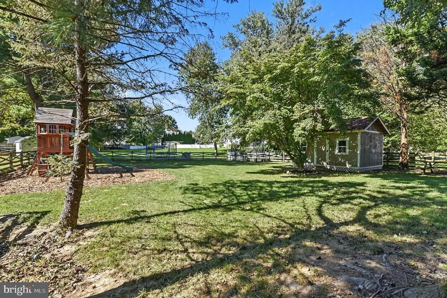
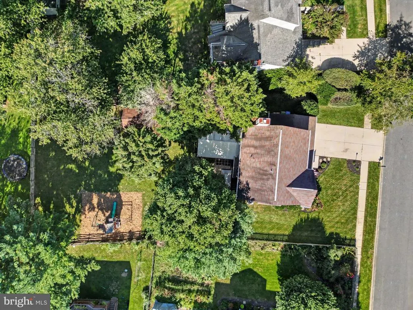
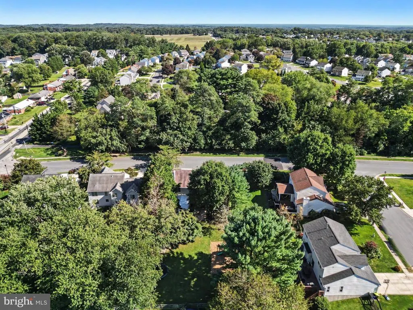
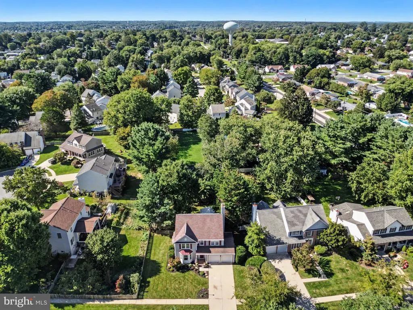
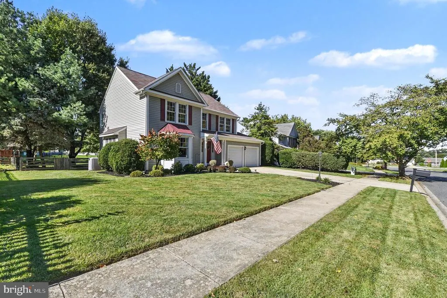
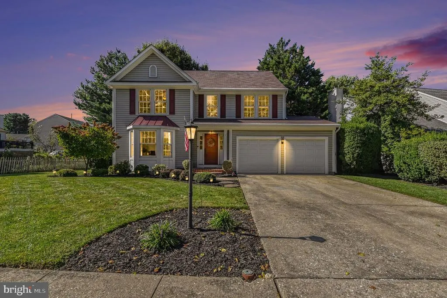
Welcome to 1526 Brierhill Estates Drive in the highly sought-after Brierhill Estates community! This gorgeous four-bedroom, two-and-a-half-bath Colonial is beautifully situated on a spacious 0.34-acre lot and offers the perfect blend of comfort, space, and functionality. From the moment you step inside, youll appreciate the inviting atmosphere, abundant natural light, and generous living spaces designed for both everyday living and entertaining. The welcoming foyer leads to a spacious living room and separate dining room, both featuring gleaming hardwood floors and plenty of room for gatherings with family and friends. The deluxe kitchen is sure to impress with granite countertops, a stylish stone backsplash, stainless steel appliances, and a cozy breakfast nookthe perfect spot to enjoy your morning beverage. Just off the kitchen, the inviting family room features a gas fireplace and flows seamlessly into the bright and cheerful sunroom, complete with an abundance of natural light and durable LVP flooring. This is sure to become a favorite place to relax and enjoy the changing seasons. Upstairs, the spacious primary bedroom provides a wonderful retreat and features a private ensuite bath and walk-in closet. Three additional generously sized bedrooms, each with ceiling fans, provide plenty of space for family, guests, or a home office, along with a full hall bath. The lower level offers exciting potential and is ready for your finishing touches. With a rough-in for an additional bathroom and an abundance of storage space, there is plenty of room to create a recreation room, home gym, office, or whatever best suits your lifestyle. Step outside to the fenced rear yard and discover even more possibilities. The spacious yard is ideal for outdoor entertaining, play, gardening, or simply relaxing, and includes a playground and large shed for additional storage. Conveniently located near shopping, restaurants, and entertainment in Bel Air, as well as Bynum Run Park, Majors Choice Park, and Fountain Green Swim Club. With easy access to I-95, commuting to Baltimore, Washington, D.C., Philadelphia, and beyond is a breeze. This wonderful home has the space, warmth, and location youve been looking for. Come see all that 1526 Brierhill Estates Drive has to offer and make it your New Home!
| Elementary School | Middle School | High School |
|---|---|---|
| Call School Board Elementary School | Call School Board Middle School | Call School Board High School |
| Price History | |
|---|---|
| 9/10/2026 | Listed $649,900 |
General Features
| Living Area | 2182 |
|---|---|
| Sewer | Public Sewer |
| Heating | Forced Air |
| Cooling | Central A/C |
| Possession | Immediate,Settlement |
| Appliances | Dishwasher,Disposal,Dryer,Microwave,Refrigerator,Stainless Steel Appliances,Washer,Water Heater,Oven/Range - Gas,Icemaker |
| Zoning | R2 |
| HOA Fee | 185.00 |
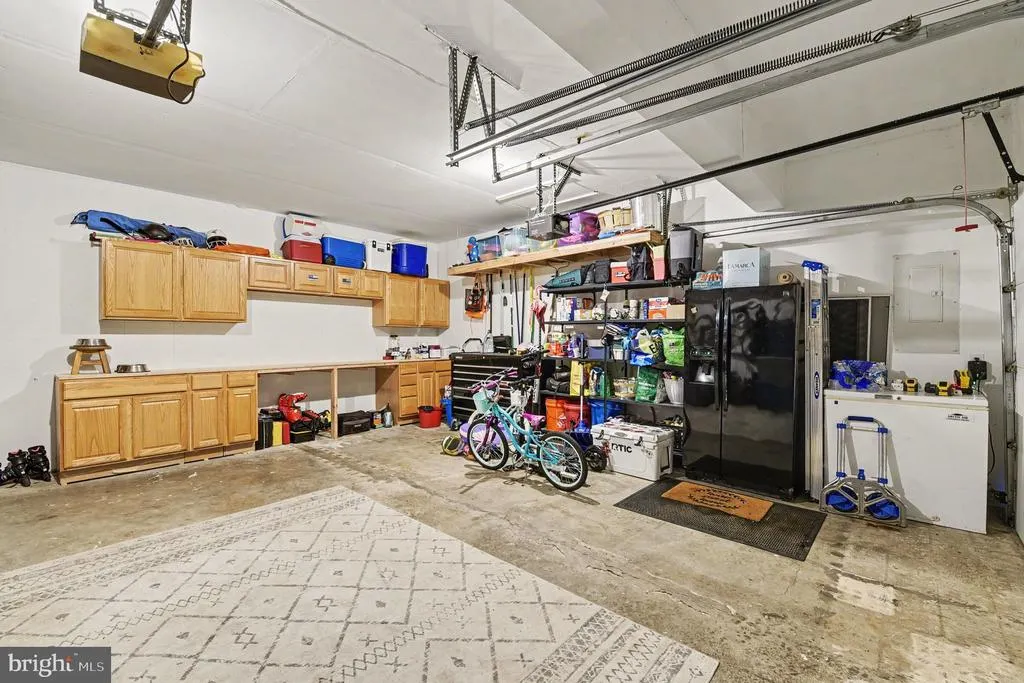
| Garage Spaces | 2.00 |
| Association Fee Includes | Common Area Maintenance,Insurance,Management |
| Patio/Porch Features | Patio(s),Porch(es) |
| Architectural Style | Colonial |
| Construction Materials | Vinyl Siding |
| School District | HARFORD COUNTY PUBLIC SCHOOLS |
| Year Built | 1992 |
| Electric | 200+ Amp Service |
| Levels | 3 |
| Tax Year | 2026 |
| Ownership | Fee Simple |
| Cool Fuel | Electric |
| Accessibility | Other |
| Assoc Fee Paid Per | Annually |
| County | HARFORD |
| New Construction | No |
| Property Type | Residential |
| HOA | Yes |
| Subdivision Name | BRIERHILL ESTATES |
| Garage Y/N | Yes |
| Water Access Y/N | No |
| Other Structures | Above Grade,Below Grade |
| Full Baths | 2 |
| Status | ACTIVE |
| Directions | 543 to South on Brierhill Estates Drive. Property will be on your Right. |
| City | BEL AIR |
| Disclosures | Lead Based Paint - Federal,Lead Based Paint - State,Prop Disclaimer |
| Association Name | BRIERHILL ESTATES HOA |
| Senior Community Y/N | No |
| Lot Size Units | Square Feet |
| Lot Size Square Feet | 15006.00 |
| Tax Assessed Value | 450967.0 |
| Tax Annual Amount | 4702.0 |
| Home Warranty Y/N | Yes |
| Property Condition | Excellent |
| Structure Type | Detached |
| Condo/Coop Association fee Y/N | No |
| Bathrooms Count Main Level | 1.00 |
| Price Per Sq Ft Total AG | 297.85 |
| Additional Parcels Y/N | No |
| Historic Y/N | No |
| Lease Considered Y/N | No |
| Vacation Rental Y/N | No |
| Total SQFT | 3375 |
| Standard Status | Active |
| Year Built Source | Assessor |
| Legal Subdivision | BRIERHILL ESTATES |
| Tax Lot | 134 |
| Association Recreation Fee | No |
Interior Features
| Interior Amenities | Attic,Built-Ins,Carpet,Ceiling Fan(s),Chair Railings,Formal/Separate Dining Room,Kitchen - Eat-In,Kitchen - Table Space,Primary Bath(s),Upgraded Countertops,Walk-in Closet(s),Wood Floors,Breakfast Ar |
|---|---|
| Heating Fuel | Natural Gas |
| Basement | Full,Unfinished,Walkout Stairs |
| Total Fireplaces | 1 |
| Fireplace Features | Gas/Propane,Mantel(s) |
| Hot Water | Electric |
| Basement (Y/N) | Yes |
| Heating Y/N | Yes |
| Window Features | Bay/Bow,Double Pane |
| Fireplace Y/N | Yes |
| Above Grade Finished Area | 2182 |
| Half Baths | 1 |
| Central Air Y/N | Yes |
| Total Bedrooms | 4 |
| Room Type | Living Room,Dining Room,Primary Bedroom,Bedroom 2,Bedroom 3,Bedroom 4,Kitchen,Family Room,Basement,Foyer,Breakfast Room,Sun/Florida Room,Laundry,Bathroom 2,Primary Bathroom,Half Bath |
| Below Grade Finished Area Unit Type | Square Feet |
| LivingAreaSource | Assessor |
| Laundry Type | Lower Floor |
| Below Grade Unfin Area Units | Square Feet |
| Below Grade Unfin SQFT | 1193 |
| Below Grade Unfin SQFT Source | Assessor |
| Below Grade Finished Area Source | Assessor |
| Bedrooms Count All Upper Levels | 4 |
| Bedrooms Count Upper Level 1 | 4 |
| Bathrooms Half Main Level | 1 |
| Bathrooms Full Upper Level 1 | 2 |
| Bathrooms Full All Upper Levels | 2 |
| Bathrooms Count Upper Level 1 | 2.00 |
| Bathrooms Count Lower Level 1 | 0.00 |
| Bathrooms Count All Upper Levels | 2 |
| Above Grade Finished Area Source | Assessor |
| Above Grade Finished Area Unit Type | Square Feet |
| Total Baths | 3 |
Exterior Features
| Exterior Amenities | Sidewalks |
|---|---|
| Pool | No Pool |
| Fencing | Rear |
| Parking Features | Concrete Driveway |
| Water Source | Public |
| Total Parking Spaces | 6 |
| Garage Features | Garage - Front Entry |
| Type of Parking | Attached Garage,Driveway |
| Foundation Details | Block |
| Spa | No |
| Water View Y/N | No |
| Lot Size Acres | 0.34 |
| Lot Size Source | Assessor |
| Waterfront Y/N | No |
| Door Features | Sliding Glass |
| Horse Y/N | No |
| Land Assessed Value | 127600.00 |
| Navigable Water Y/N | No |
| Water Oriented Y/N | No |
| # of Attached Garage Spaces | 2 |
Room Details
| Room | Dimensions | Level | Flooring | Details |
|---|---|---|---|---|
| Basement | Lower 1 | Flooring - Concrete | ||
| Bathroom 2 | Upper 1 | Flooring - Ceramic Tile,Bathroom - Tub Shower | ||
| Bedroom 2 | Upper 1 | Flooring - Carpet,Ceiling Fan(s) | ||
| Bedroom 3 | Upper 1 | Flooring - Carpet,Ceiling Fan(s) | ||
| Bedroom 4 | Upper 1 | Flooring - Carpet,Ceiling Fan(s),Built-Ins | ||
| Breakfast Room | Main | Flooring - Ceramic Tile | ||
| Dining Room | Main | Flooring - HardWood,Chair Rail | ||
| Family Room | Main | Flooring - Carpet,Crown Molding,Fireplace - Gas | ||
| Foyer | Main | Flooring - HardWood | ||
| Half Bath | Main | Flooring - Ceramic Tile | ||
| Kitchen | Main | Flooring - Ceramic Tile,Kitchen - Gas Cooking | ||
| Laundry | Lower 1 | Flooring - Concrete | ||
| Living Room | Main | Flooring - HardWood | ||
| Primary Bathroom | Upper 1 | Flooring - Ceramic Tile,Bathroom - Soaking Tub,Bathroom - Stall Shower | ||
| Primary Bedroom | Upper 1 | Flooring - Carpet,Ceiling Fan(s),Walk-In Closet(s) | ||
| Sun/Florida Room | Main | Flooring - Luxury Vinyl Plank,Ceiling Fan(s),Cathedral/Vaulted Ceiling |
Amenities
- Foreclosure
- Views
- Short Sale
- New Construction
- Adult 55+
- Lease To Own
- No HOA Fees
- Furnished
- Primary On Main
- Air Conditioning
- Seller Finance
- Green
- Fixer Upper
- Horse
- Golf
- Fireplace
- Deck
- Garage
- Basement
- Pool
Property vs Single Family Average in 21015
Price
Taxes
Year Built
Visits
 © BRIGHT, All Rights Reserved
