
Views - New Construction - Eco Friendly
Address
1019 Cummings Avenue, Catonsville, MD
Price
$ 779,000
Property Attributes
- MLS#MDBC2176330
- TypeSingle Family
- Listing Status ACTIVE
- CountyBALTIMORE
- CityCatonsville
- NeighborhoodDouglas Park
- Zip21228
- StyleContemporary
- Year Built2026
- Taxes$ 1435
- Price$ 779,000
- Bedrooms5
- Full Bathrooms4
- Half Bathrooms1
- Sqr Footage3848
- Lot Size0.27 Acres
Data Source:
Bright MLS
Property Description
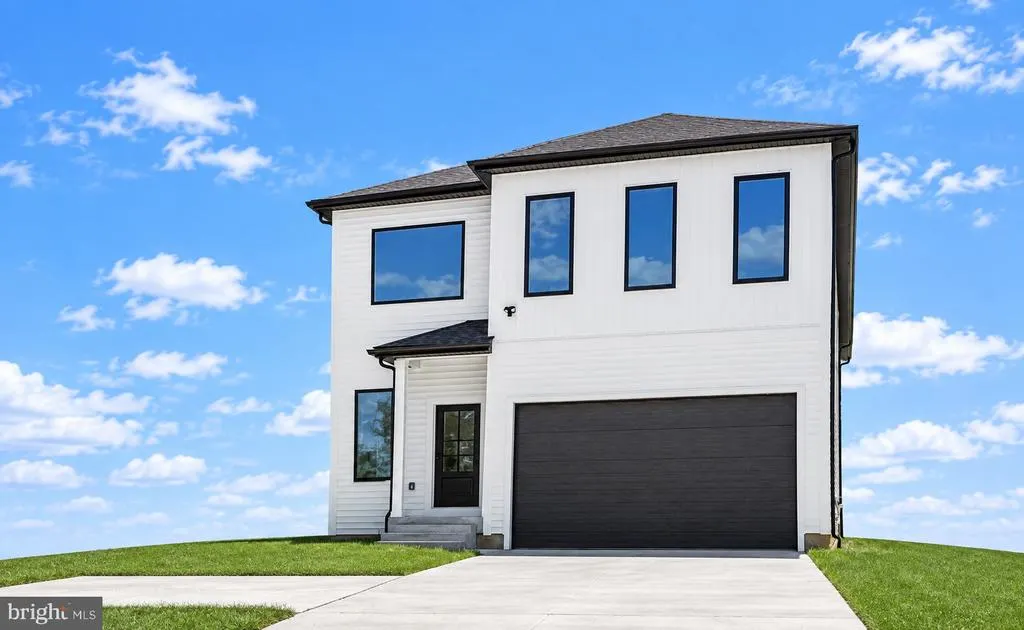
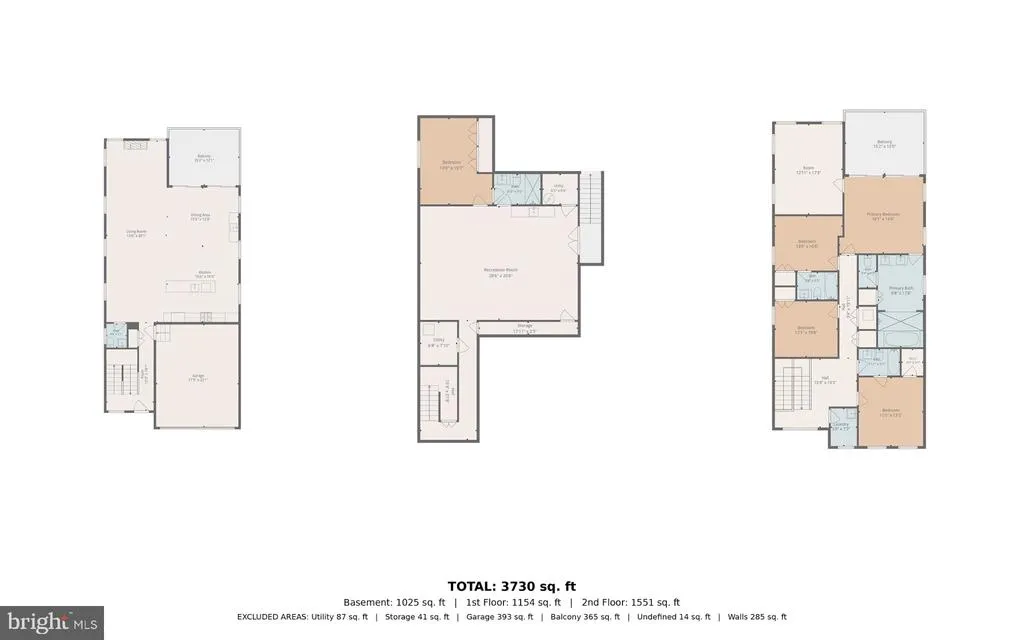
Nestled in the prestigious Douglas Park community, this exquisite new construction home is a canvas awaiting your personal touch. Set to be completed in 2026, this contemporary masterpiece boasts an impressive 5 bedrooms and 4.5 bathrooms, offering ample space for both relaxation and entertainment. As you step inside, you'll be greeted by an open-concept layout that seamlessly blends luxury with comfort. The advanced framing construction ensures not only durability but also energy efficiency, making this home as practical as it is stunning. The expansive living areas are designed to be bathed in natural light, creating an inviting atmosphere that feels like home from the moment you enter. The heart of this residence is undoubtedly the gourmet kitchen, where culinary dreams come to life. The adjoining dining area provides the perfect backdrop for memorable meals, with views of the beautifully landscaped surroundings. Retreat to the spacious primary suite, a true sanctuary featuring a luxurious en-suite bathroom designed for relaxation. With four additional bedrooms, there's plenty of room for guests or a home office, allowing for a lifestyle that balances work and leisure effortlessly. Outside, the 0.27-acre lot provides ample space for outdoor activities and future landscaping dreams. The attached front-entry garage accommodates two vehicles, complemented by additional driveway space, ensuring convenience for you and your guests. Living in Douglas Park means embracing an exclusive lifestyle, with access to nearby amenities and a vibrant community atmosphere. This home is not just a residence; it's an opportunity to create lasting memories in a space that reflects your unique style and aspirations. Don't miss the chance to make this luxurious property your own. With construction still underway, you have the unique opportunity to influence the final touches and truly make it your dream home. Experience the perfect blend of elegance, comfort, and modern living in this exceptional new build.
| Price History | |
|---|---|
| 9/19/2026 | Listed $779,000 |
General Features
| Living Area | 3848 |
|---|---|
| Sewer | Public Sewer |
| Heating | 90% Forced Air |
| Cooling | Central A/C |
| Possession | Immediate,Settlement |
| Zoning | DR5.5 |
| Architectural Style | Contemporary |
| Construction Materials | Advanced Framing |
| School District | BALTIMORE COUNTY PUBLIC SCHOOLS |
| Year Built | 2026 |
| Electric | 200+ Amp Service |
| Levels | 3 |
| Tax Year | 2026 |
| Ownership | Fee Simple |
| Cool Fuel | Electric |
| Accessibility | None |
| County | BALTIMORE |
| New Construction | Yes |
| Property Type | Residential |
| HOA | No |
| Subdivision Name | DOUGLAS PARK |
| Garage Y/N | No |
| Water Access Y/N | No |
| Other Structures | Above Grade,Below Grade |
| Full Baths | 4 |
| Status | ACTIVE |
| Directions | GPS |
| City | CATONSVILLE |
| Senior Community Y/N | No |
| Lot Size Units | Square Feet |
| Lot Size Square Feet | 11797.00 |
| Tax Assessed Value | 118433.0 |
| Tax Annual Amount | 1435.0 |
| Property Condition | Excellent |
| Structure Type | Detached |
| Condo/Coop Association fee Y/N | No |
| Bathrooms Count Main Level | 1.00 |
| Above Grade Unfin SQFT | 416 |
| Price Per Sq Ft Total AG | 286.5 |
| Construction Completed Y/N | No |
| Vacation Rental Y/N | No |
| Total SQFT | 4420 |
| Standard Status | Active |
| Year Built Source | Estimated |
| Legal Subdivision | DOUGLAS PARK |
| Tax Lot | 146 |
Interior Features
| Heating Fuel | Propane - Leased |
|---|---|
| Basement | Connecting Stairway |
| Total Fireplaces | 1 |
| Fireplace Features | Gas/Propane |
| Hot Water | Electric |
| Basement (Y/N) | Yes |
| Heating Y/N | Yes |
| Fireplace Y/N | Yes |
| Above Grade Finished Area | 2719 |
| Half Baths | 1 |
| Central Air Y/N | Yes |
| Total Bedrooms | 5 |
| Below Grade Finished Area | 1129 |
| Below Grade Finished Area Unit Type | Square Feet |
| LivingAreaSource | Estimated |
| Below Grade Unfin Area Units | Square Feet |
| Below Grade Unfin SQFT | 156 |
| Below Grade Unfin SQFT Source | Estimated |
| Below Grade Finished Area Source | Estimated |
| Bedrooms Count All Lower Levels | 1 |
| Bedrooms Count All Upper Levels | 4 |
| Bedrooms Count Lower Level 1 | 1 |
| Bedrooms Count Upper Level 1 | 4 |
| Bathrooms Half Main Level | 1 |
| Bathrooms Full Upper Level 1 | 3 |
| Bathrooms Full Lower Level 1 | 1 |
| Bathrooms Full All Upper Levels | 3 |
| Bathrooms Full All Lower Levels | 1 |
| Bathrooms Count Upper Level 1 | 3.00 |
| Bathrooms Count Lower Level 1 | 1.00 |
| Bathrooms Count All Upper Levels | 3 |
| Bathrooms Count All Lower Levels | 1 |
| Above Grade Unfin Area Units | Square Feet |
| Above Grade Unfin SQFT Source | Estimated |
| Above Grade Finished Area Source | Estimated |
| Above Grade Finished Area Unit Type | Square Feet |
| Total Baths | 5 |
Exterior Features
| Pool | No Pool |
|---|---|
| Water Source | Public |
| Total Parking Spaces | 2 |
| Type of Parking | Attached Carport |
| Foundation Details | Concrete Perimeter |
| Water View Y/N | No |
| Lot Size Acres | 0.27 |
| Lot Size Source | Assessor |
| Waterfront Y/N | No |
| Land Assessed Value | 133700.00 |
| Navigable Water Y/N | No |
| Water Oriented Y/N | No |
| # of Attached Carport Spaces | 2 |
Amenities
- Foreclosure
- Views
- Short Sale
- New Construction
- Adult 55+
- Lease To Own
- No HOA Fees
- Furnished
- Primary On Main
- Air Conditioning
- Seller Finance
- Green
- Fixer Upper
- Horse
- Golf
- Fireplace
- Deck
- Garage
- Basement
- Pool
Property vs Single Family Average in 21228
Price
Taxes
Year Built
 © BRIGHT, All Rights Reserved
