
Primary on Main















Address
1905 Featherbed Lane, Baltimore, MD
Price
$ 415,000
Property Attributes
- MLS#MDBC2175172
- TypeSingle Family
- Listing Status ACTIVE
- CountyBALTIMORE
- CityBaltimore
- NeighborhoodRichardson Heights
- Zip21207
- StyleCape Cod
- Year Built1930
- Taxes$ 2895
- Price$ 415,000
- Bedrooms5
- Full Bathrooms3
- Half Bathrooms0
- Sqr Footage2504
- Lot Size0.31 Acres
Data Source:
Bright MLS
Property Description
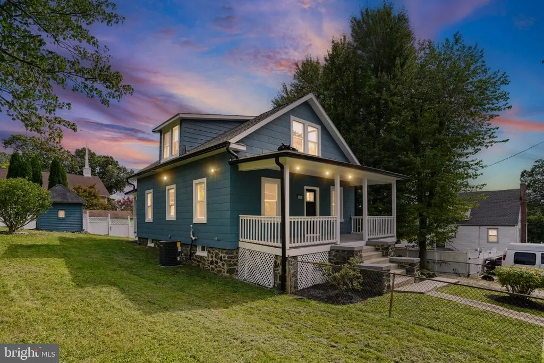
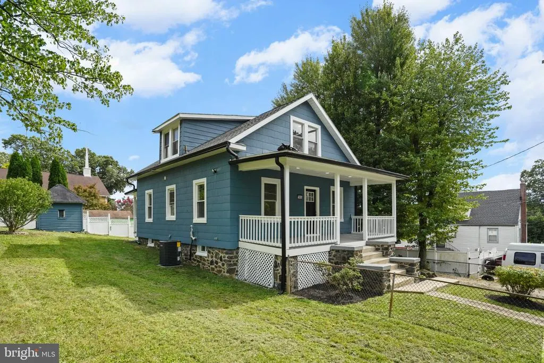
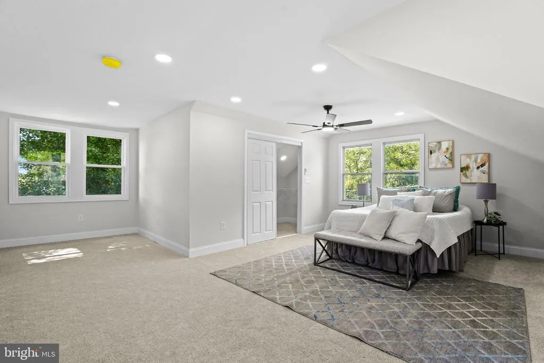
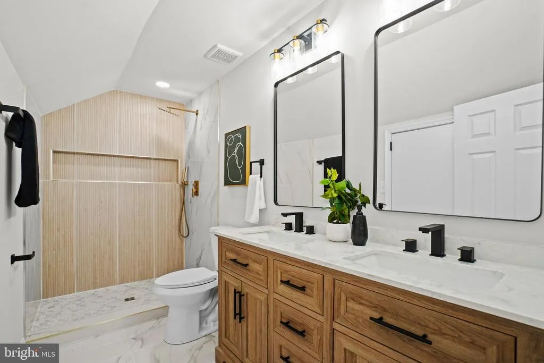
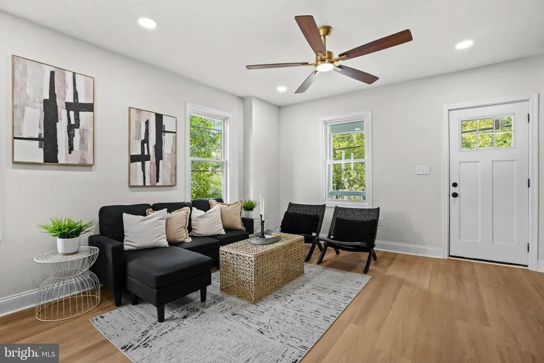
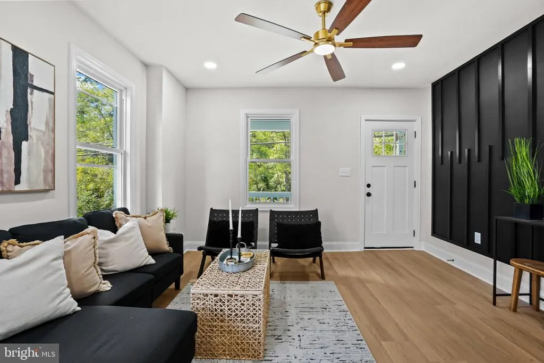
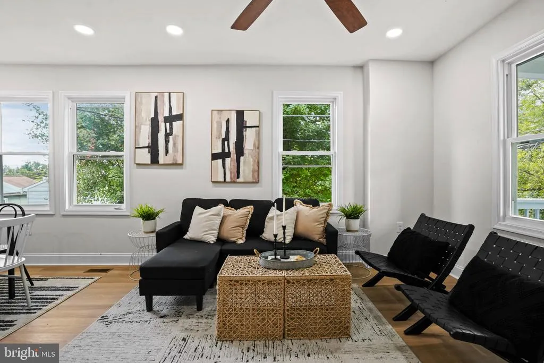
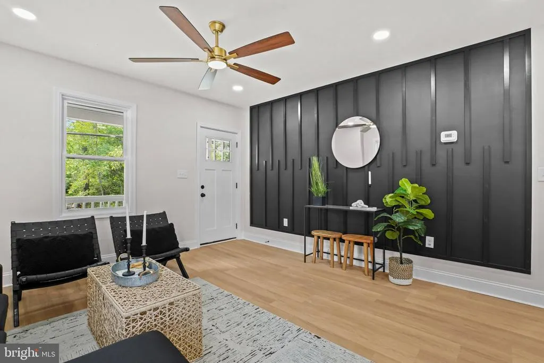
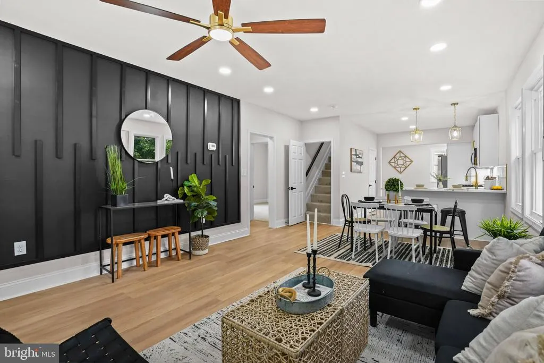
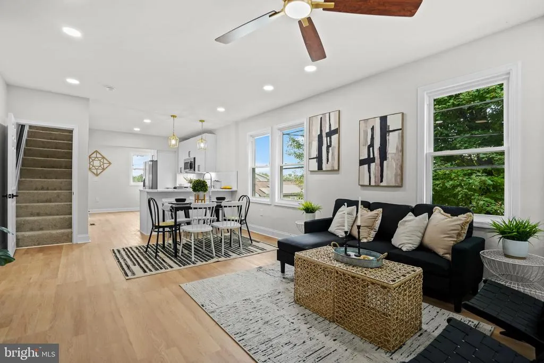
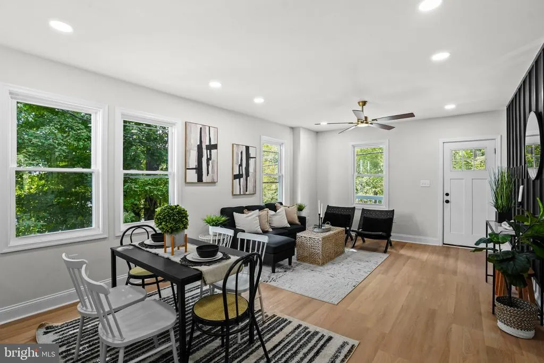
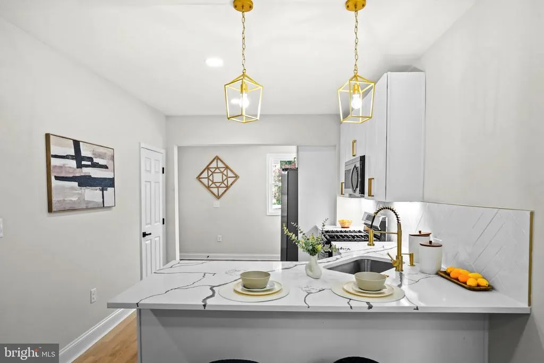
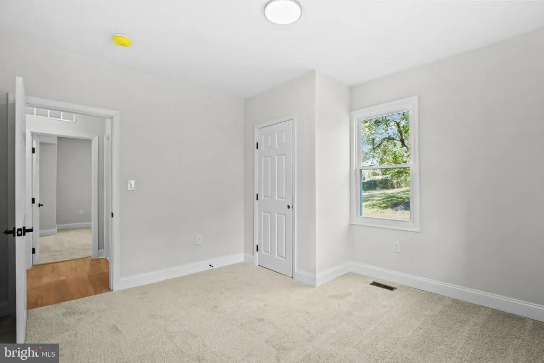
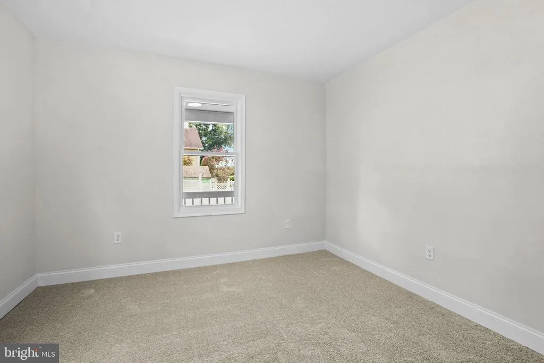
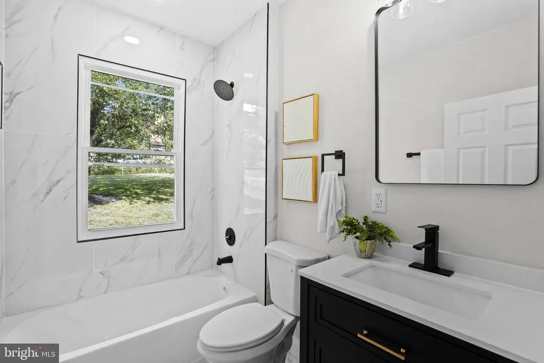
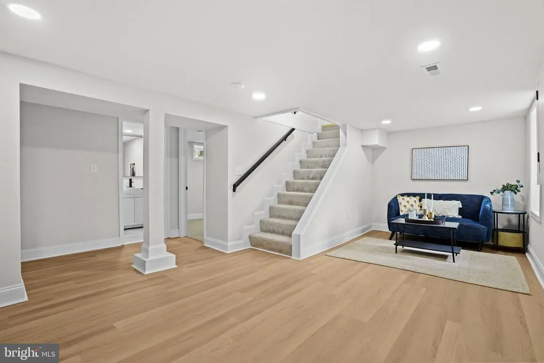
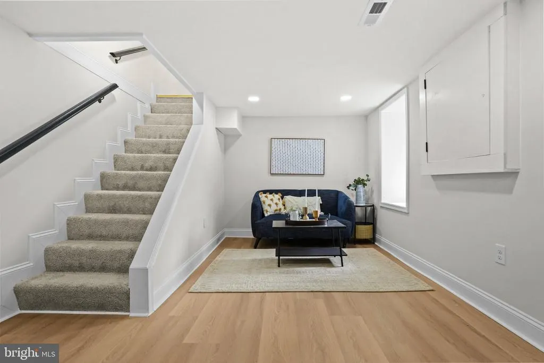
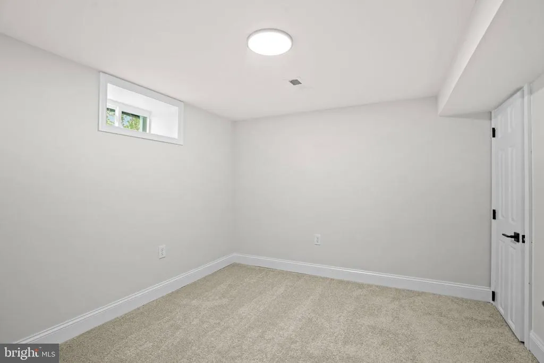
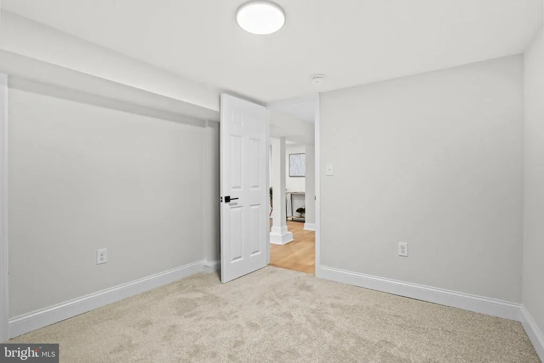
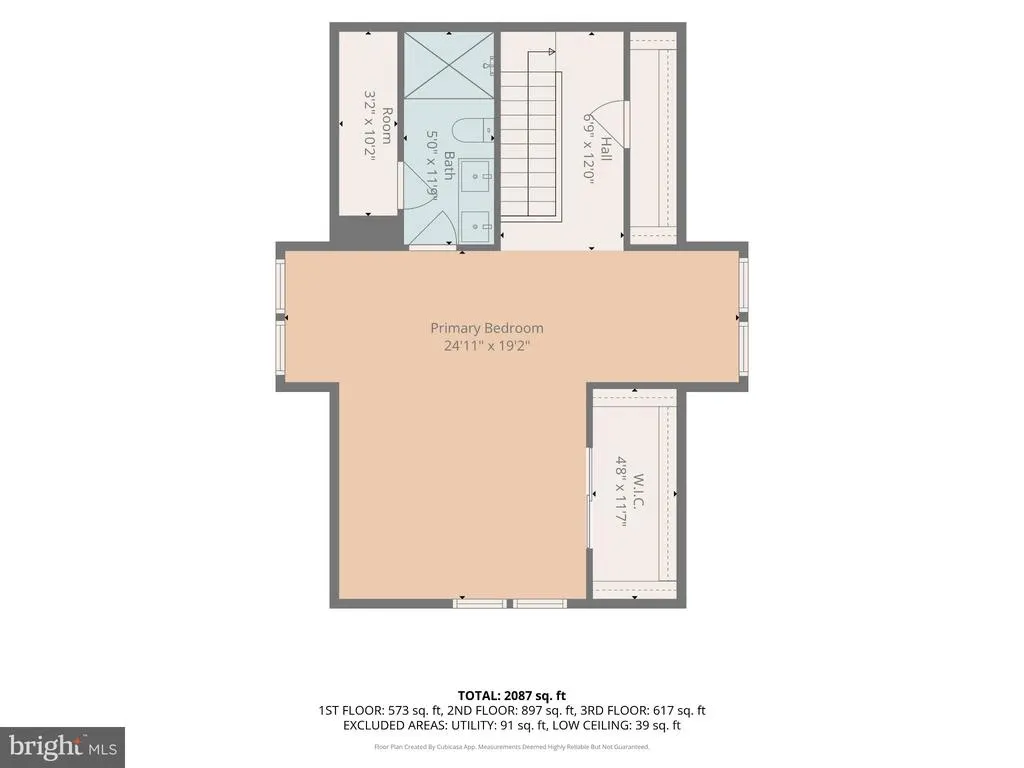
Welcome to your dream home! This charming Cape Cod boasts 5 bedrooms, 3 full baths, 2,504 sq. ft. of finished living space, and a car garage sitting on a .3 acres. Step inside to discover the laminate flooring throughout, complemented by fresh paint, new trim, and doors, creating a seamless blend of style and comfort. Every bathroom showcases custom tiles and new hardware, while brand-new recessed lighting illuminates each room with modern elegance. Relax in the spacious master bedroom with lots of closet space, featuring a full bathroom with a double vanity and lots of shower space. The main level brings 2 bedrooms, 1 bathroom, and the kitchen, which comes with brand-new cabinets, stainless steel appliances, quartz countertops, a backsplash, and a peninsula. Venture downstairs to the walkout basement, providing 2 bedrooms, 1 full bathroom with a spacious living room. New HVAC Unit and new water heater. Head outside to the yard, ready for summer gatherings and outdoor enjoyment, completing this beautiful home. Don't miss your chance to make this Cape Cod oasis yours today!
| Price History | |
|---|---|
| 9/8/2026 | Listed $415,000 |
General Features
| Living Area | 2504 |
|---|---|
| Sewer | Public Sewer |
| Heating | 90% Forced Air |
| Cooling | Central A/C |
| Utilities | Sewer Available,Water Available |
| Possession | Immediate,Settlement |
| Appliances | Refrigerator,Water Heater,Icemaker,Dishwasher |
| Zoning | R |
| Garage Spaces | 1.00 |
| Patio/Porch Features | Porch(es) |
| Architectural Style | Cape Cod |
| Construction Materials | Other |
| School District | BALTIMORE COUNTY PUBLIC SCHOOLS |
| Year Built | 1930 |
| Levels | 3 |
| Tax Year | 2025 |
| Ownership | Fee Simple |
| Cool Fuel | Electric |
| Section | A |
| Accessibility | Other |
| County | BALTIMORE |
| New Construction | No |
| Property Type | Residential |
| HOA | No |
| Subdivision Name | RICHARDSON HEIGHTS |
| Garage Y/N | Yes |
| Water Access Y/N | No |
| Other Structures | Above Grade,Below Grade |
| Full Baths | 3 |
| Status | ACTIVE |
| Directions | Google Maps,Waze |
| City | BALTIMORE |
| Disclosures | Lead Based Paint - Federal,Lead Based Paint - State,Other |
| Senior Community Y/N | No |
| Lot Size Units | Square Feet |
| Lot Size Square Feet | 13375.00 |
| Tax Assessed Value | 197300.0 |
| Tax Annual Amount | 2895.71 |
| Property Condition | Average |
| Structure Type | Detached |
| Condo/Coop Association fee Y/N | No |
| Bathrooms Full Main Level | 1 |
| Bathrooms Count Main Level | 1.00 |
| Price Per Sq Ft Total AG | 272.67 |
| Acceptable Financing | FHA,Conventional,Cash,VA |
| Vacation Rental Y/N | No |
| Total SQFT | 2504 |
| Standard Status | Active |
| Year Built Source | Estimated |
| Legal Subdivision | RICHARDSON HEIGHTS |
| Tax Lot | 10-11-12-13 |
Interior Features
| Interior Amenities | Combination Dining/Living |
|---|---|
| Heating Fuel | Natural Gas |
| Basement | Full,Interior Access,Outside Entrance,Side Entrance |
| Hot Water | Natural Gas |
| Basement (Y/N) | Yes |
| Heating Y/N | Yes |
| Above Grade Finished Area | 1522 |
| Central Air Y/N | Yes |
| Total Bedrooms | 5 |
| Below Grade Finished Area | 982 |
| Main Level Bedrooms | 2 |
| Below Grade Finished Area Unit Type | Square Feet |
| LivingAreaSource | Estimated |
| Laundry Type | Basement |
| Below Grade Unfin Area Units | Square Feet |
| Below Grade Finished Area Source | Estimated |
| Bedrooms Count All Lower Levels | 2 |
| Bedrooms Count All Upper Levels | 1 |
| Bedrooms Count Lower Level 1 | 2 |
| Bedrooms Count Upper Level 1 | 1 |
| Bathrooms Full Upper Level 1 | 1 |
| Bathrooms Full Lower Level 1 | 1 |
| Bathrooms Full All Upper Levels | 1 |
| Bathrooms Full All Lower Levels | 1 |
| Bathrooms Count Upper Level 1 | 1.00 |
| Bathrooms Count Lower Level 1 | 1.00 |
| Bathrooms Count All Upper Levels | 1 |
| Bathrooms Count All Lower Levels | 1 |
| Above Grade Unfin Area Units | Square Feet |
| Above Grade Unfin SQFT Source | Estimated |
| Above Grade Finished Area Unit Type | Square Feet |
| Total Baths | 3 |
Exterior Features
| Pool | No Pool |
|---|---|
| Fencing | Chain Link |
| Lot Features | Rear Yard,SideYard(s) |
| Water Source | Public |
| Total Parking Spaces | 1 |
| Garage Features | Garage - Front Entry |
| Type of Parking | Detached Garage,Driveway |
| Land Use Code | R |
| Foundation Details | Other |
| Water View Y/N | No |
| Lot Dimensions | 1.00 x |
| Lot Size Acres | 0.31 |
| Lot Size Source | Estimated |
| Waterfront Y/N | No |
| Land Assessed Value | 78100.00 |
| Navigable Water Y/N | No |
| Water Oriented Y/N | No |
| # of Detached Garage Spaces | 1 |
Amenities
- Foreclosure
- Views
- Short Sale
- New Construction
- Adult 55+
- Lease To Own
- No HOA Fees
- Furnished
- Primary On Main
- Air Conditioning
- Seller Finance
- Green
- Fixer Upper
- Horse
- Golf
- Fireplace
- Deck
- Garage
- Basement
- Pool
Property vs Single Family Average in 21207
Price
Taxes
Year Built
Visits
 © BRIGHT, All Rights Reserved
