
Open House Sat, Sep 26th 1:00 PM - 3:00 PM - Price Reduction - Primary on Main












Address
214 Highmeadow Road, Reisterstown, MD
Price
$ 399,999
Property Attributes
- MLS#MDBC2174678
- TypeSingle Family
- Listing Status ACTIVE
- CountyBALTIMORE
- CityReisterstown
- NeighborhoodChartley
- Zip21136
- StyleRanch/Rambler
- Year Built1959
- Taxes$ 3818
- Price$ 399,999
- Bedrooms4
- Full Bathrooms2
- Half Bathrooms0
- Sqr Footage2056
- Lot Size0.24 Acres
Data Source:
Bright MLS
Property Description
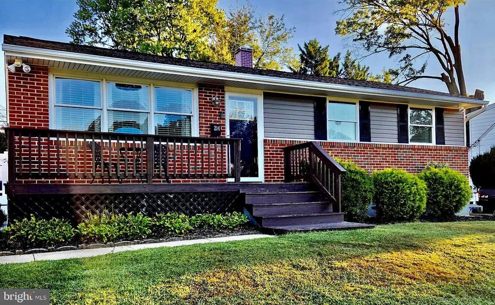
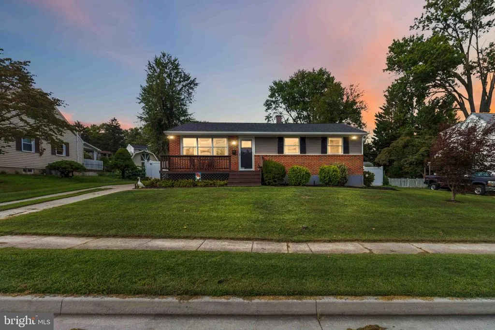
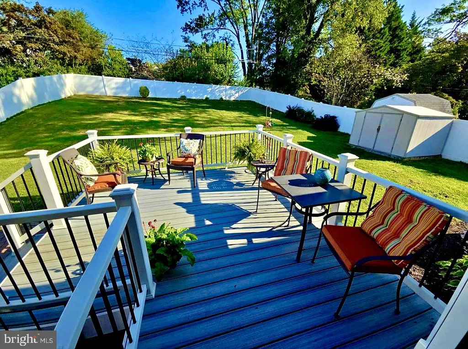
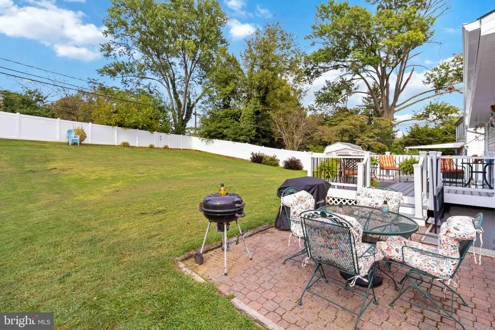
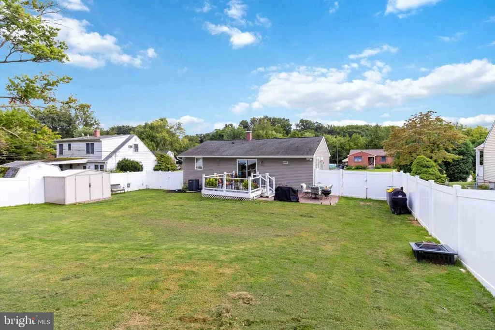
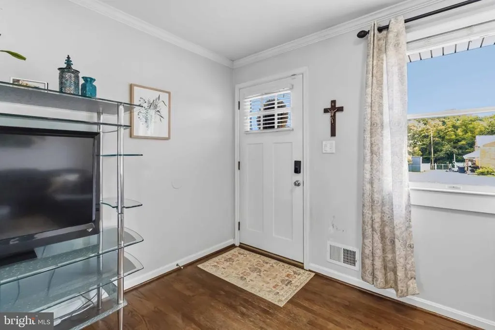
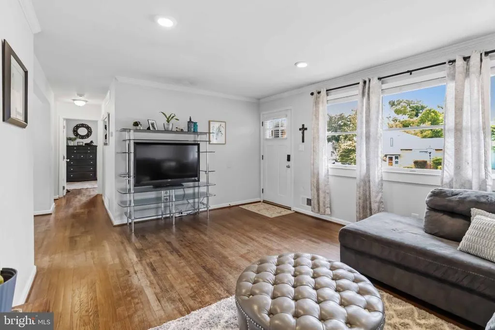
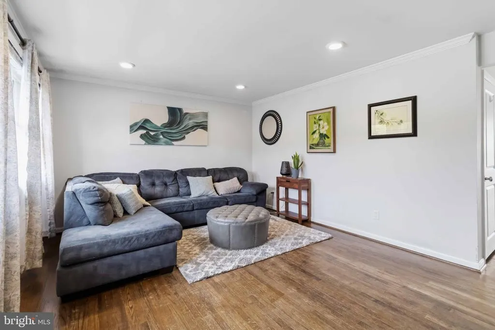
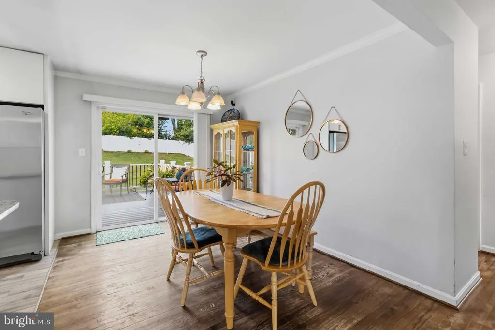
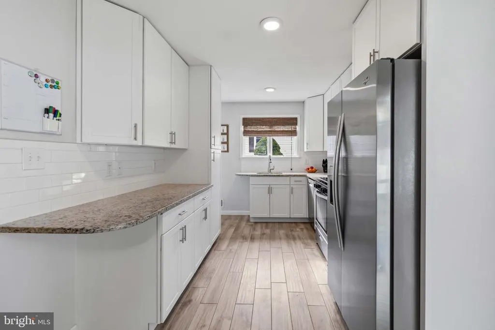
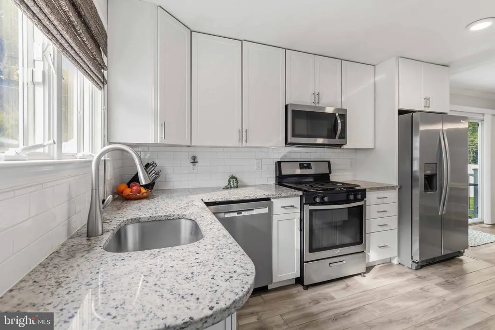
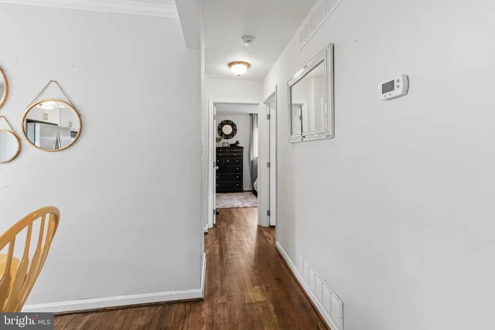
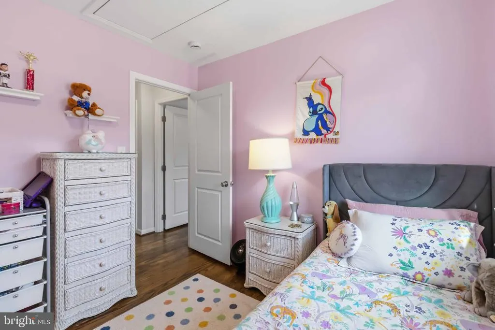
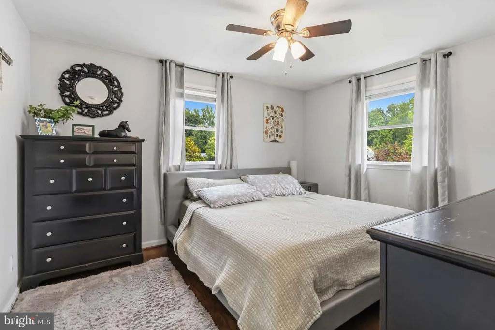
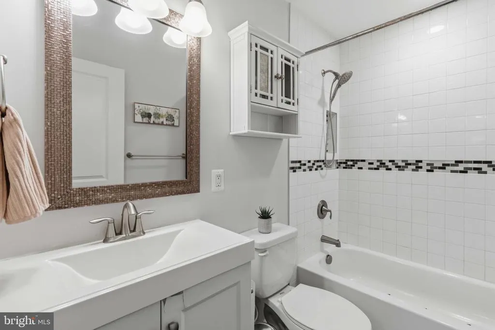
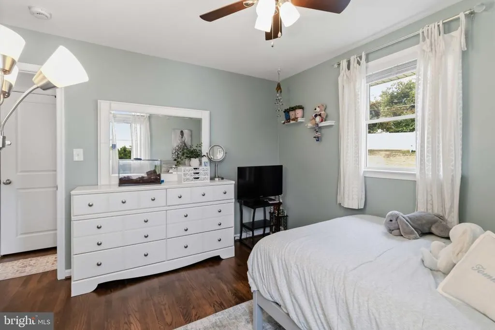
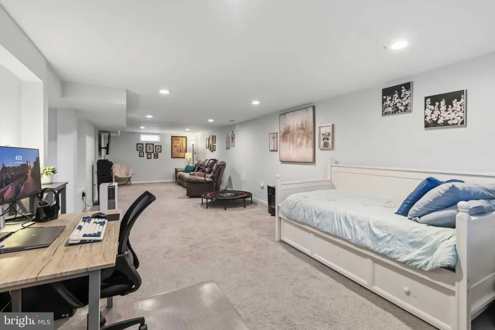
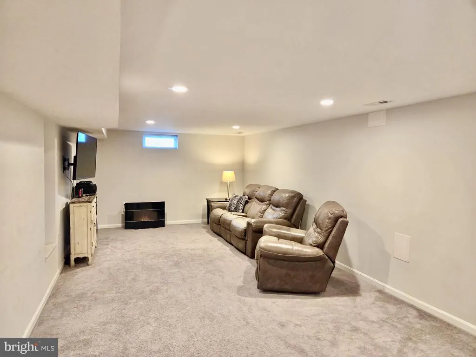
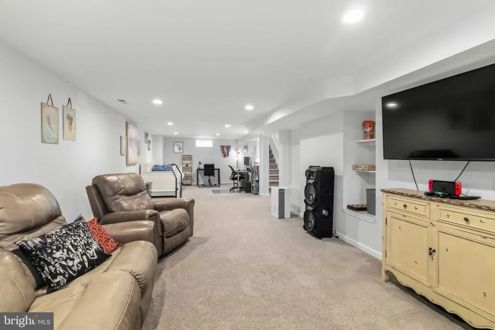
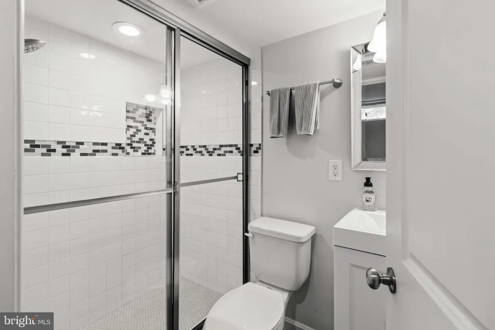
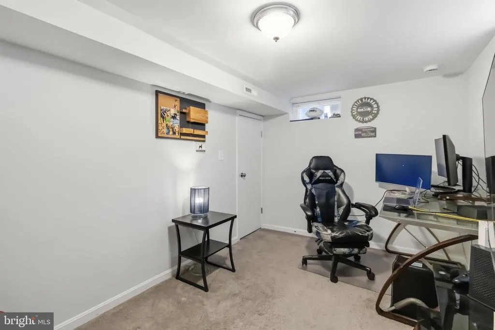
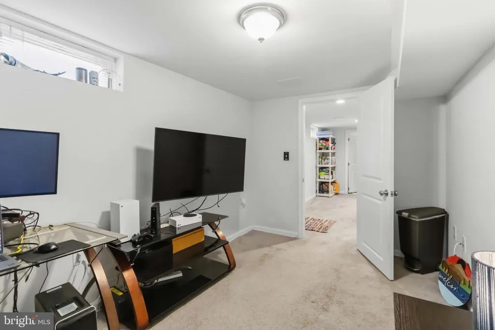
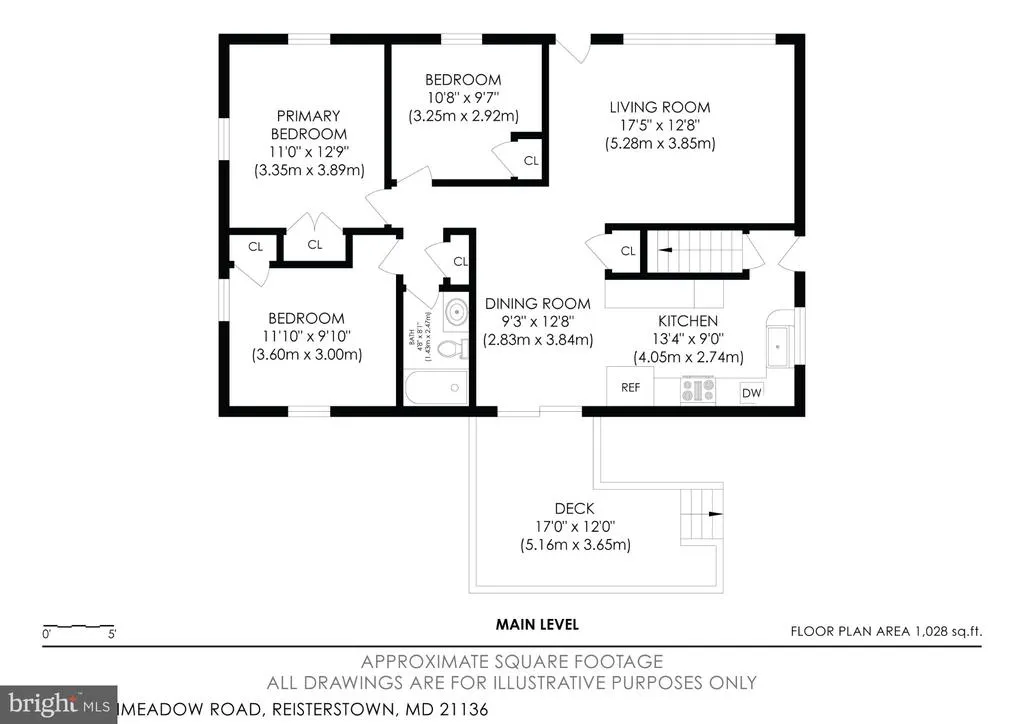
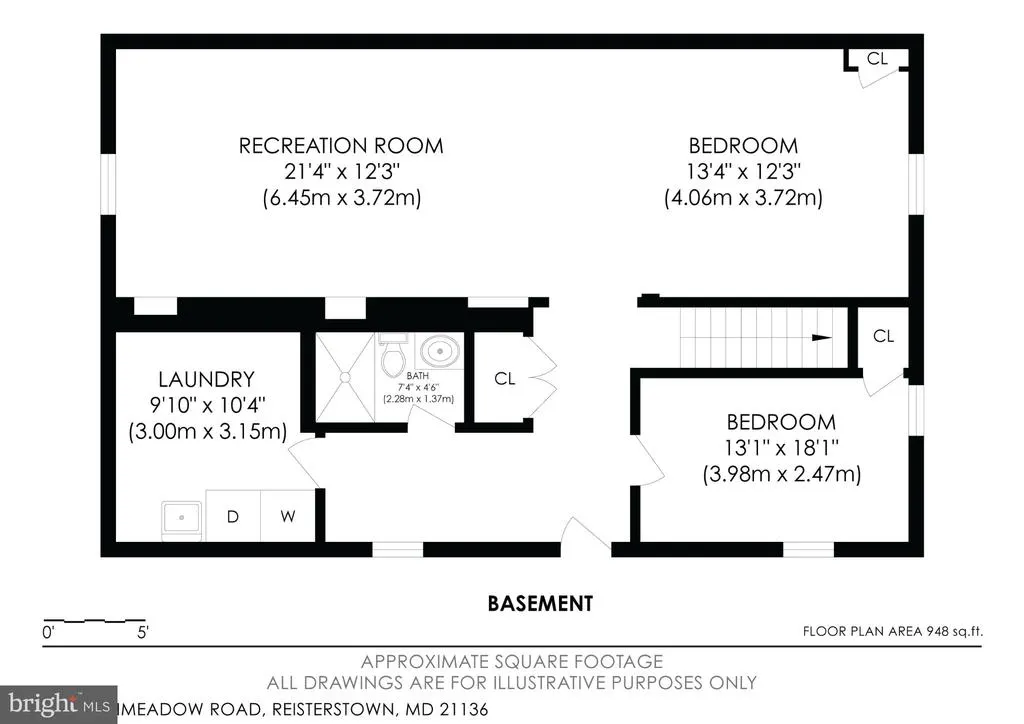
**PRICED REDUCTION! PRICED TO SELL!*** Welcome home to this charming 4BR/2BA home in Historic Reisterstown! Renovated in 2016 with the roof and siding replaced, along with updated kitchen and bathrooms. The kitchen features granite countertops and dual pantries. Hardwood floors run throughout the main level, while the finished lower level adds flexible living space ideal for a home office, gym, recreation room, or additional living area. Enjoy major system updates and thoughtful improvements, including A/C installed in 2023, newer dishwasher, washer and dryer, and updated storm doors. Step outside to a low-maintenance private backyard featuring a one-year-old Trex deck, matching Trex side steps, and a fully fenced yard with a 6-ft vinyl privacy fence, creating an inviting outdoor space for relaxing, entertaining, or everyday enjoyment. NO HOA! Conveniently located near Historic Main Street with quick access to I-795 for an easy connection to the greater Baltimore area.
| High School |
|---|
| Franklin High School |
| Price History | |
|---|---|
| 9/1/2026 | Listed $414,900 |
| 9/21/2026 | 4$399,999 |
General Features
| Living Area | 2056 |
|---|---|
| Sewer | Public Sewer |
| Heating | Forced Air |
| Cooling | Central A/C |
| Utilities | Cable TV Available,Phone Available |
| Possession | Coin w/Sell Sett,Settlement |
| Roof | Architectural Shingle |
| Appliances | Built-In Microwave,Dishwasher |
| Zoning | RESIDENTIAL |
| Patio/Porch Features | Patio(s) |
| Architectural Style | Ranch/Rambler |
| Security Features | Exterior Cameras,Motion Detectors |
| Construction Materials | Brick,Vinyl Siding |
| School District | BALTIMORE COUNTY PUBLIC SCHOOLS |
| Year Built | 1959 |
| Electric | 100 Amp Service |
| Levels | 1 |
| Tax Year | 2026 |
| Ownership | Fee Simple |
| Cool Fuel | Electric |
| Section | J |
| Accessibility | None |
| County | BALTIMORE |
| New Construction | No |
| Property Type | Residential |
| HOA | No |
| Subdivision Name | CHARTLEY |
| Garage Y/N | No |
| Water Access Y/N | No |
| Other Structures | Above Grade,Below Grade |
| Full Baths | 2 |
| Status | ACTIVE |
| Directions | From Glyndon or Chartley Drive turn onto Shirley Manor Rd and then turn onto Highmeadow Rd |
| City | REISTERSTOWN |
| Disclosures | None |
| Senior Community Y/N | No |
| Lot Size Units | Square Feet |
| Lot Size Square Feet | 10295.00 |
| Tax Assessed Value | 335700.0 |
| Tax Annual Amount | 3818.0 |
| Home Warranty Y/N | No |
| Structure Type | Detached |
| Condo/Coop Association fee Y/N | No |
| Bathrooms Full Main Level | 1 |
| Bathrooms Count Main Level | 1.00 |
| Price Per Sq Ft Total AG | 384.61 |
| Acceptable Financing | Cash,Conventional,FHA,VA |
| Lease Considered Y/N | No |
| Vacation Rental Y/N | No |
| Total SQFT | 2080 |
| Standard Status | Active |
| Year Built Source | Assessor |
| Legal Subdivision | CHARTLEY |
| Tax Lot | 3 |
| Association Recreation Fee | No |
Interior Features
| Heating Fuel | Natural Gas |
|---|---|
| Basement | Fully Finished,Outside Entrance |
| Flooring | Engineered Wood,Carpet |
| Hot Water | Natural Gas |
| Basement (Y/N) | Yes |
| Heating Y/N | Yes |
| Fireplace Y/N | No |
| Above Grade Finished Area | 1040 |
| Central Air Y/N | Yes |
| Total Bedrooms | 4 |
| Below Grade Finished Area | 1016 |
| Main Level Bedrooms | 3 |
| Below Grade Finished Area Unit Type | Square Feet |
| LivingAreaSource | Assessor |
| Laundry Type | Basement |
| Below Grade Unfin Area Units | Square Feet |
| Below Grade Unfin SQFT | 24 |
| Below Grade Unfin SQFT Source | Assessor |
| Below Grade Finished Area Source | Assessor |
| Bedrooms Count All Lower Levels | 1 |
| Bedrooms Count Lower Level 1 | 1 |
| Bathrooms Full Lower Level 1 | 1 |
| Bathrooms Full All Lower Levels | 1 |
| Bathrooms Count Lower Level 1 | 1.00 |
| Bathrooms Count All Lower Levels | 1 |
| Above Grade Finished Area Source | Assessor |
| Above Grade Finished Area Unit Type | Square Feet |
| Total Baths | 2 |
Exterior Features
| Pool | No Pool |
|---|---|
| Fencing | Privacy,Rear |
| Water Source | Public |
| Inclusions | Washer,Dryer,Refrigerator,Stove,Built in Microwave |
| Total Parking Spaces | 2 |
| Type of Parking | Driveway,On Street |
| Foundation Details | Block |
| Spa | No |
| Water View Y/N | No |
| Lot Size Acres | 0.24 |
| Lot Size Source | Assessor |
| Waterfront Y/N | No |
| Door Features | Storm |
| Other Equipment | None |
| Horse Y/N | No |
| Land Assessed Value | 114100.00 |
| Navigable Water Y/N | No |
| Water Oriented Y/N | No |
Amenities
- Foreclosure
- Views
- Short Sale
- New Construction
- Adult 55+
- Lease To Own
- No HOA Fees
- Furnished
- Primary On Main
- Air Conditioning
- Seller Finance
- Green
- Fixer Upper
- Horse
- Golf
- Fireplace
- Deck
- Garage
- Basement
- Pool
Property vs Single Family Average in 21136
Price
Taxes
Year Built
Visits
 © BRIGHT, All Rights Reserved
