
Primary on Main


Address
650 Military Avenue, Pikesville, MD
Price
$ 649,944
Property Attributes
- MLS#MDBC2174502
- TypeSingle Family
- Listing Status ACTIVE
- CountyBALTIMORE
- CityPikesville
- NeighborhoodEast Sudbrook Park
- Zip21208
- StyleCottage,Ranch/Rambler
- Year Built1975
- Taxes$ 4689
- Price$ 649,944
- Bedrooms6
- Full Bathrooms3
- Half Bathrooms1
- Sqr Footage5000
- Lot Size0.22 Acres
Data Source:
Bright MLS
Property Description
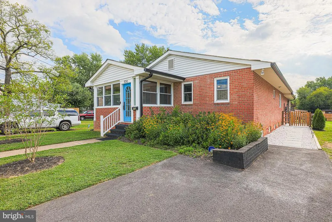
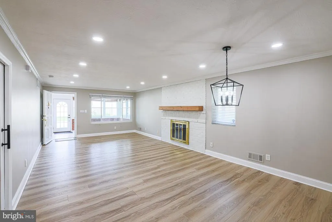
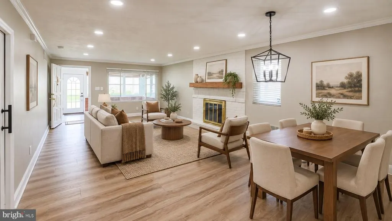
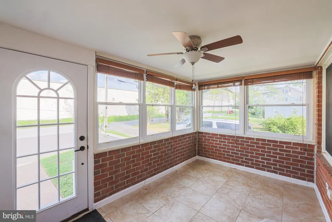
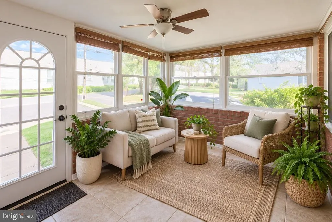
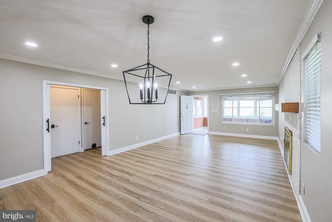
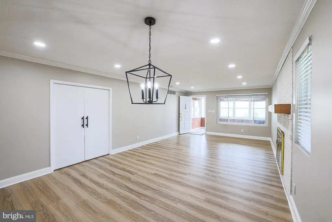
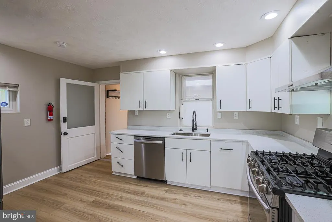
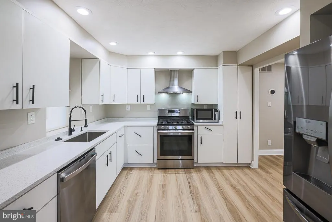
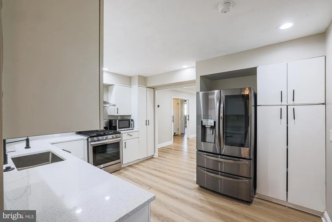
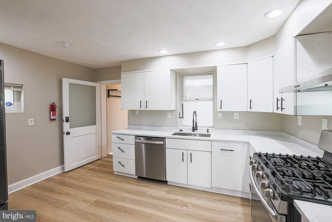
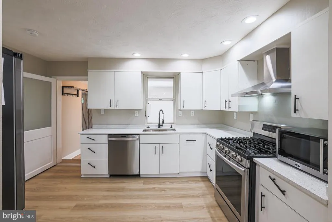
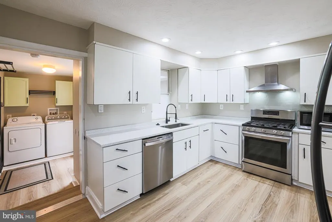
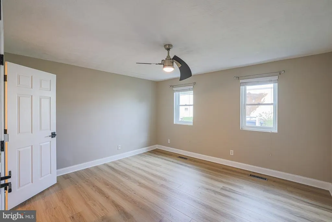
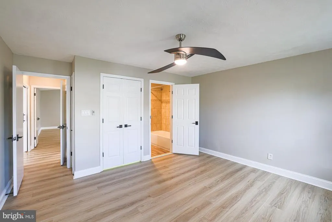
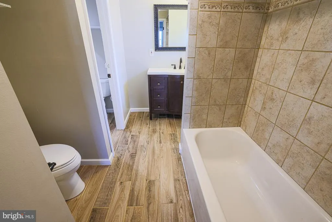
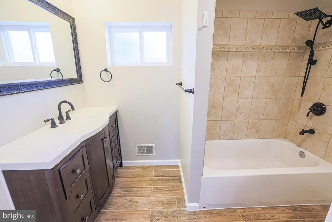
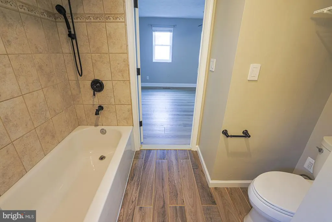
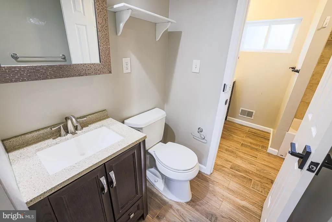
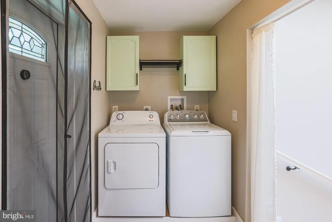
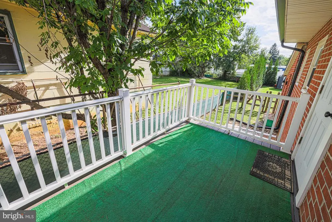
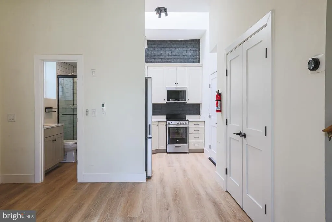
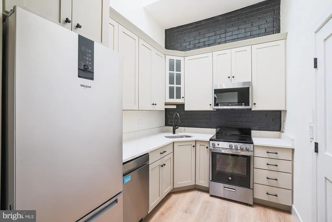
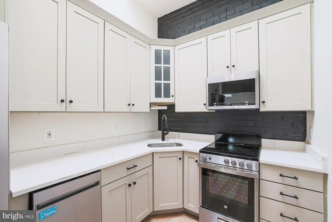
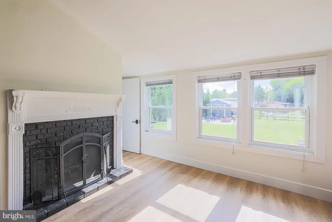
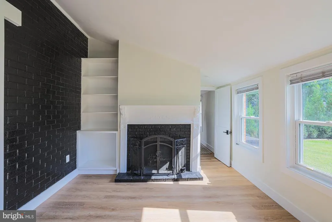
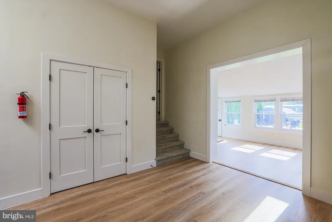
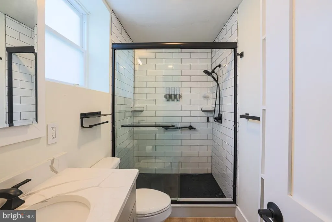
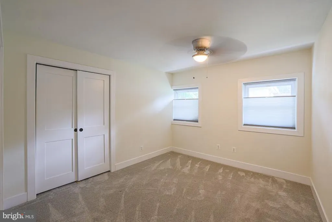
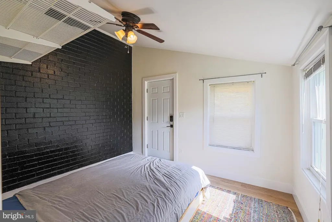
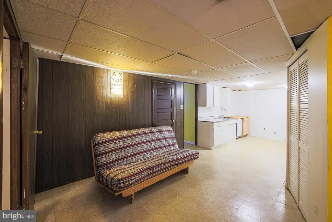
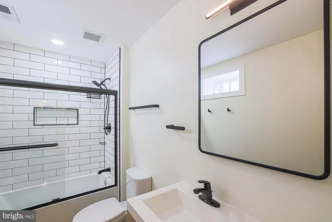
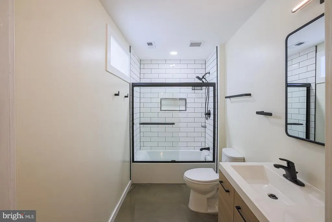
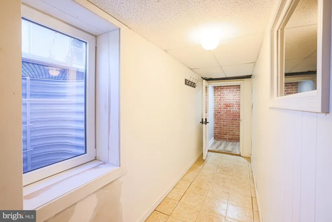
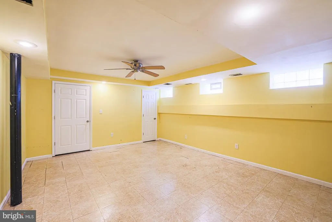
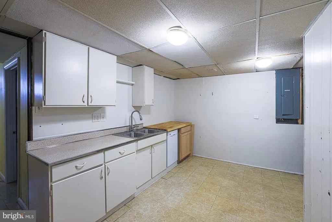
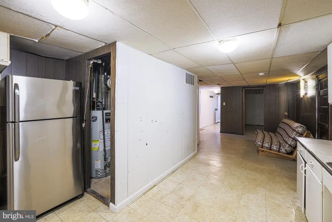
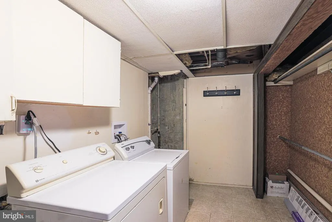
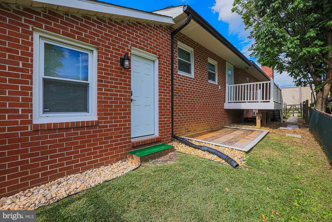
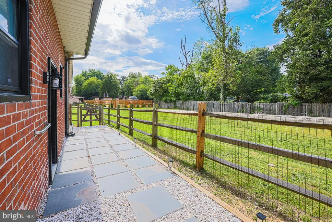
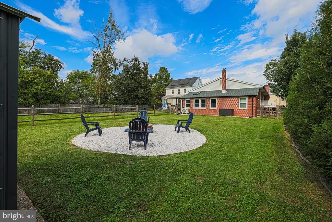
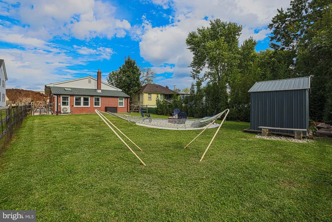
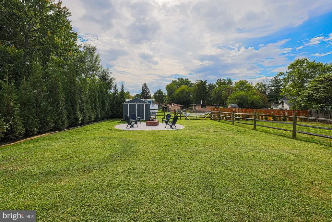
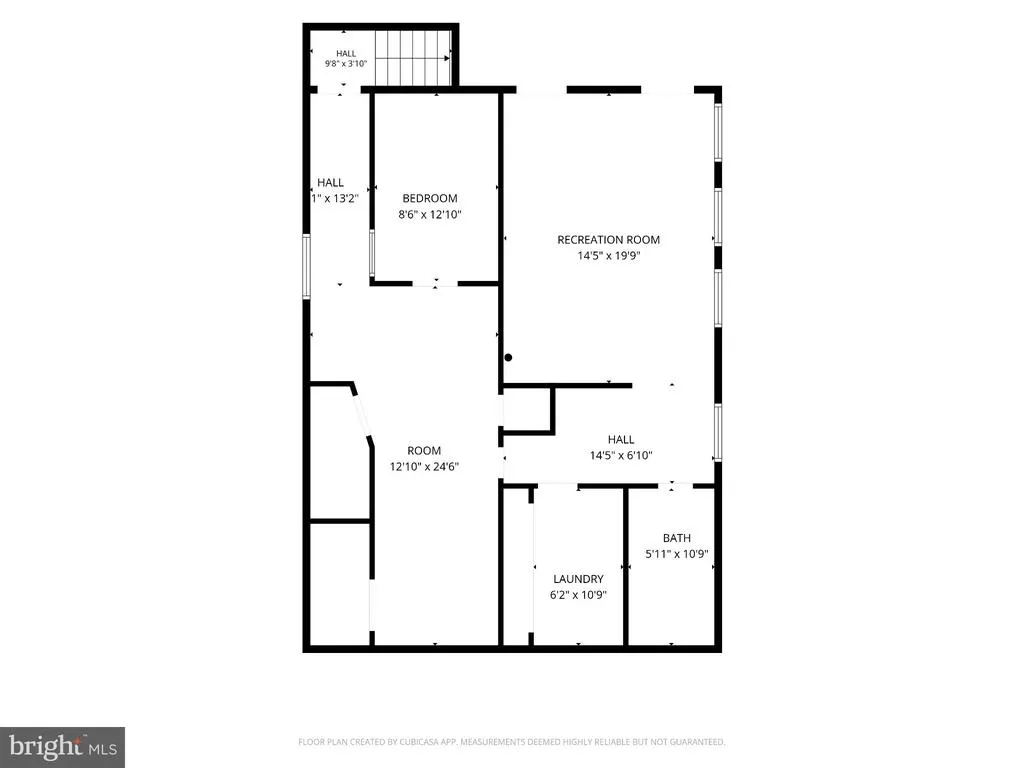
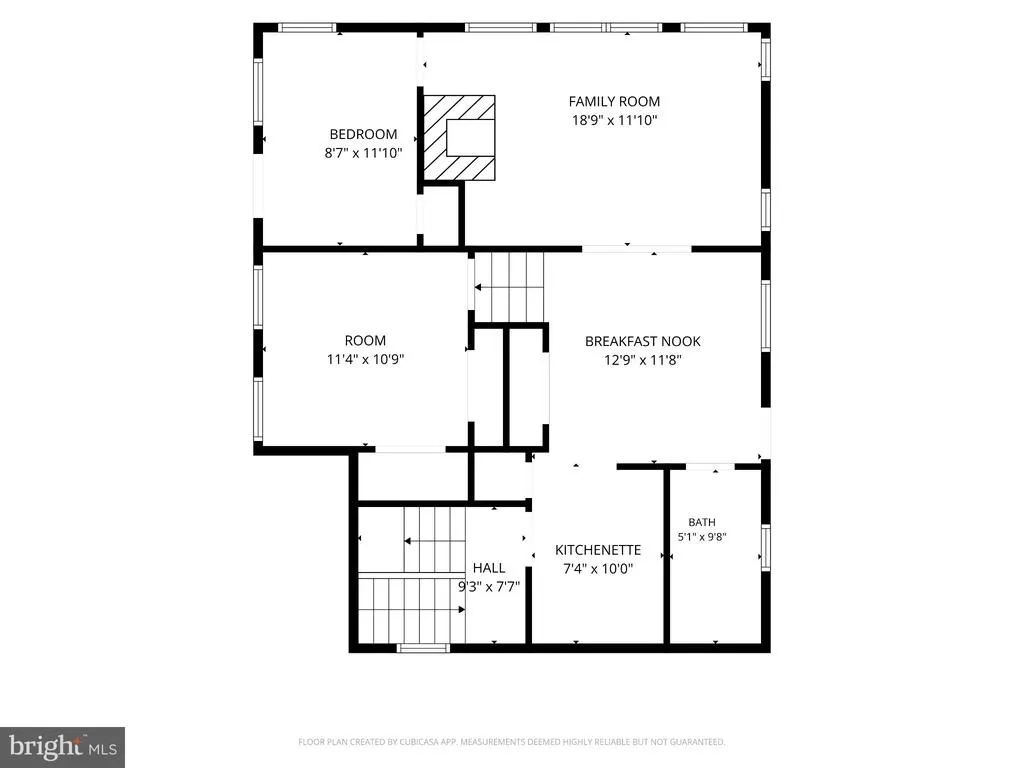
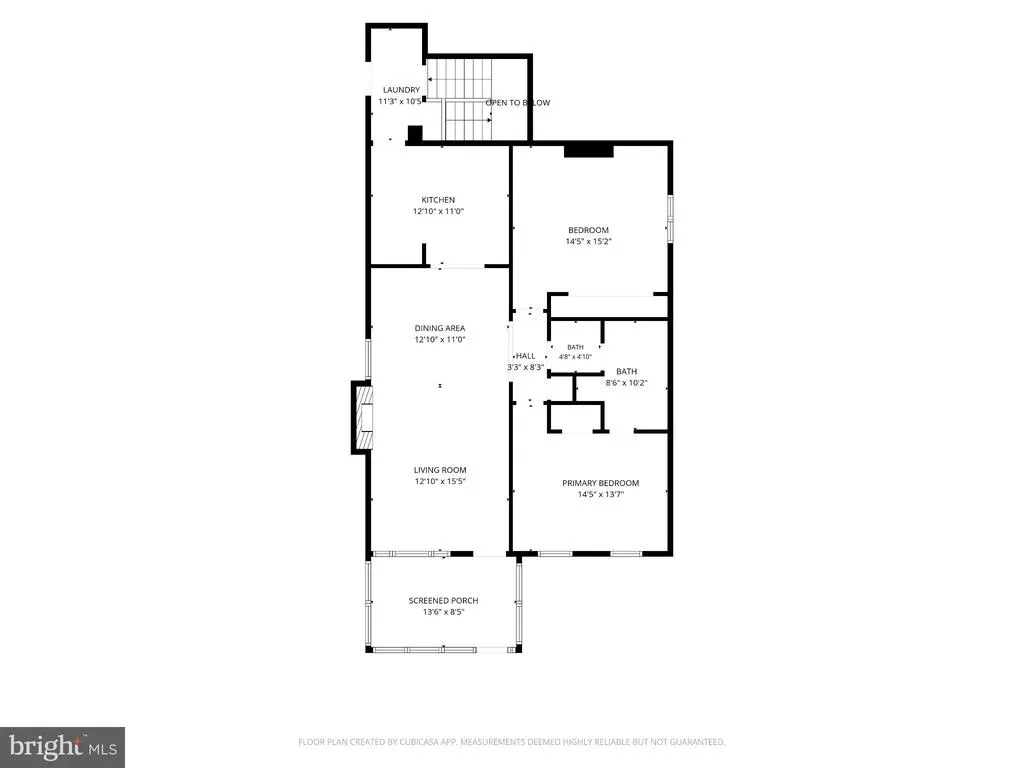
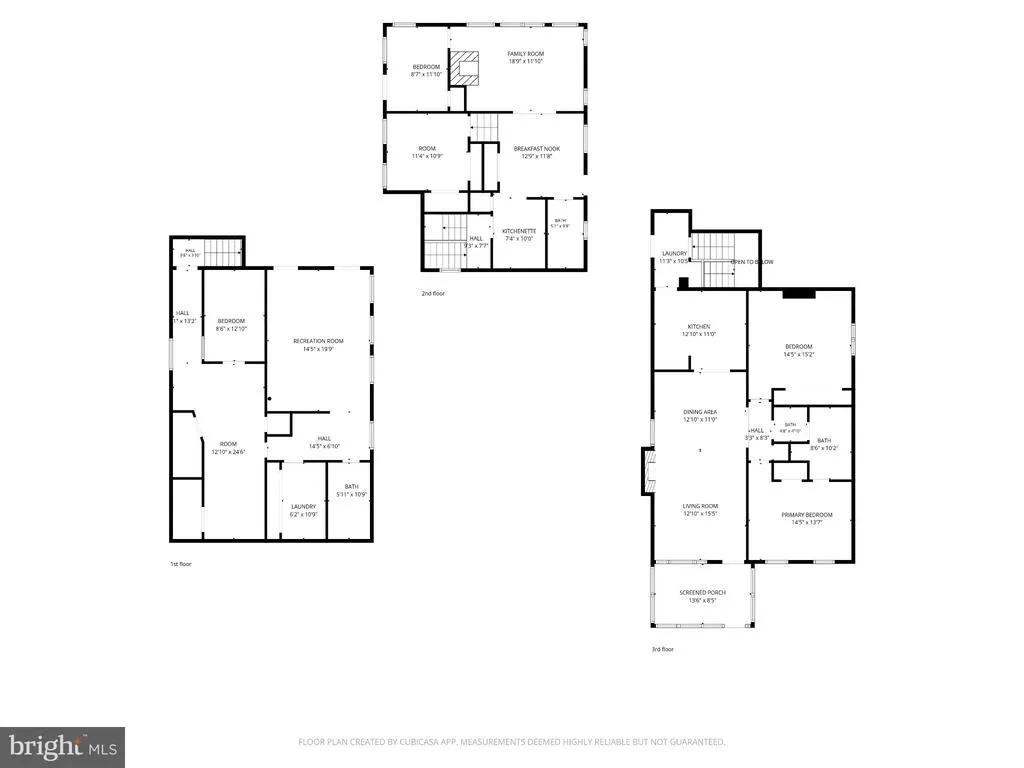
Looks small from the street but lives remarkably large! 6 bedrooms 3 1/2 baths. This unique brick home offers approximately 5,000 square feet of flexible living space on three finished levels, each with its own exterior entrance. Ideal for multigenerational living, extended family, work-from-home needs, or anyone wanting generous space and privacy. Enter through the bright enclosed sunroom with windows on three sides. The main level features an expansive living and dining room with a fireplace, a two-bedroom suite, a full bath and a half bath accessible from both bedrooms, and a contemporary white kitchen with quartz counters, gas cooking, dishwasher, and refrigerator. A few steps down, the second living area includes another full kitchen, living room, bedroom, full walk-in shower, and a dramatic room with a high ceiling. The lower level offers even more possibilities with a new tub and shower, a huge, flexible room, a partial kitchen, an egress window, a bedroom, and a separate outside entrance. A washer and dryer in a separate laundry room. Two skylights and six ceiling fans add light and comfort throughout. Outside, enjoy the pristine, fenced lawn, deck, patio, fire pit area, storage shed, crushed-stone accents, slate pavers, and a driveway with parking for all your cars. The front of the home faces the Pikesville Armory privacy wall with no direct access from the property. This is not an ordinary cottage. It is a surprising, versatile home with room for everyone and possibilities on every level. Virtually staged photographs are clearly identified. Buyers should verify permitted uses and suitability for their individual needs.
| Price History | |
|---|---|
| 9/15/2026 | Listed $649,944 |
General Features
| Living Area | 5000 |
|---|---|
| Sewer | Public Sewer |
| Heating | Zoned |
| Cooling | Ceiling Fan(s),Central A/C,Ductless/Mini-Split |
| Utilities | Natural Gas Available |
| Possession | Settlement |
| Roof | Shingle |
| Appliances | Built-In Microwave,Built-In Range,Dishwasher,Disposal,Dryer,Dryer - Gas,Microwave,Refrigerator,Stainless Steel Appliances,Washer,Stove,Range Hood,Icemaker,Exhaust Fan |
| Zoning | R |
| Patio/Porch Features | Deck(s) |
| Architectural Style | Cottage,Ranch/Rambler,Other |
| Construction Materials | Brick |
| School District | BALTIMORE COUNTY PUBLIC SCHOOLS |
| Year Built | 1975 |
| Levels | 3 |
| Tax Year | 2026 |
| Ownership | Fee Simple |
| Cool Fuel | Electric |
| Accessibility | Grab Bars Mod,Level Entry - Main,Vehicle Transfer Area |
| County | BALTIMORE |
| New Construction | No |
| Property Type | Residential |
| HOA | No |
| Subdivision Name | EAST SUDBROOK PARK |
| Garage Y/N | No |
| Water Access Y/N | No |
| Other Structures | Above Grade,Below Grade |
| Transportation | Bus Stop less than 1 mile,Metro/Subway Station less than 1 mile |
| Total Rooms | 12 |
| Full Baths | 3 |
| Status | ACTIVE |
| Directions | North on Reisterstown Rd > Left on Slade>right on Military to 650 on left,Behind the Pikesville Armory |
| City | PIKESVILLE |
| Senior Community Y/N | No |
| Lot Size Units | Square Feet |
| Lot Size Square Feet | 9800.00 |
| Tax Assessed Value | 435767.0 |
| Tax Annual Amount | 4689.0 |
| Home Warranty Y/N | No |
| Property Condition | Excellent |
| Structure Type | Detached |
| Floors In Unit Count | 3 |
| Condo/Coop Association fee Y/N | No |
| Bathrooms Full Main Level | 1 |
| Bathrooms Count Main Level | 2.00 |
| Price Per Sq Ft Total AG | 129.99 |
| Lease Considered Y/N | No |
| Vacation Rental Y/N | No |
| Total SQFT | 5000 |
| Standard Status | Active |
| Year Built Source | Estimated |
| Legal Subdivision | EAST SUDBROOK PARK |
| Association Recreation Fee | No |
Interior Features
| Interior Amenities | Carpet,Ceiling Fan(s),Combination Dining/Living,Combination Kitchen/Living,Dining Area,Kitchen - Table Space,Primary Bath(s),Wood Floors,Studio,Skylight(s),Kitchenette,Kitchen - Eat-In,Breakfast Area |
|---|---|
| Heating Fuel | Central |
| Basement | Connecting Stairway,Improved,Heated,Interior Access,Outside Entrance,Space For Rooms,Windows,Workshop,Walkout Level |
| Flooring | Wood,Tile/Brick |
| Total Fireplaces | 2 |
| Fireplace Features | Brick,Fireplace - Glass Doors |
| Hot Water | Electric |
| Total Stories | 3 |
| Basement (Y/N) | Yes |
| Heating Y/N | Yes |
| Window Features | Replacement |
| Fireplace Y/N | Yes |
| Above Grade Finished Area | 5000 |
| Half Baths | 1 |
| Central Air Y/N | Yes |
| Total Bedrooms | 6 |
| Room Type | Bedroom 2,Bedroom 1,Bathroom 2 |
| Main Level Bedrooms | 2 |
| Below Grade Finished Area Unit Type | Square Feet |
| LivingAreaSource | Estimated |
| Laundry Type | Dryer In Unit,Has Laundry,Washer In Unit |
| Below Grade Unfin Area Units | Square Feet |
| Below Grade Unfin SQFT Source | Estimated |
| Below Grade Finished Area Source | Estimated |
| Bedrooms Count All Lower Levels | 4 |
| Bedrooms Count Lower Level 1 | 2 |
| Bedrooms Count Lower Level 2 | 2 |
| Bathrooms Half Main Level | 1 |
| Bathrooms Full Lower Level 2 | 1 |
| Bathrooms Full Lower Level 1 | 1 |
| Bathrooms Full All Lower Levels | 2 |
| Bathrooms Count Lower Level 2 | 1.00 |
| Bathrooms Count Lower Level 1 | 1.00 |
| Bathrooms Count All Lower Levels | 2 |
| Above Grade Unfin Area Units | Square Feet |
| Above Grade Unfin SQFT Source | Estimated |
| Above Grade Finished Area Source | Estimated |
| Above Grade Finished Area Unit Type | Square Feet |
| Total Baths | 4 |
Exterior Features
| Exterior Amenities | Outbuilding(s),Play Area,Secure Storage,Other |
|---|---|
| Pool | No Pool |
| Fencing | Rear |
| Parking Features | Handicap Parking,Paved Driveway |
| Lot Features | Cleared,Landscaping,Rear Yard,Vegetation Planting |
| Water Source | Public |
| Total Parking Spaces | 5 |
| Type of Parking | Driveway |
| Foundation Details | Other |
| Spa | No |
| Water View Y/N | No |
| Lot Size Acres | 0.22 |
| Road Surface Type | Access - Above Grade |
| Lot Size Source | Assessor |
| Waterfront Y/N | No |
| Horse Y/N | No |
| Land Assessed Value | 81400.00 |
| Navigable Water Y/N | No |
| Water Oriented Y/N | No |
Room Details
| Room | Dimensions | Level | Flooring | Details |
|---|---|---|---|---|
| Bathroom 2 | Lower 1 | |||
| Bedroom 1 | Lower 1 | |||
| Bedroom 1 | Lower 1 | |||
| Bedroom 2 | Lower 1 |
Amenities
- Foreclosure
- Views
- Short Sale
- New Construction
- Adult 55+
- Lease To Own
- No HOA Fees
- Furnished
- Primary On Main
- Air Conditioning
- Seller Finance
- Green
- Fixer Upper
- Horse
- Golf
- Fireplace
- Deck
- Garage
- Basement
- Pool
Property vs Single Family Average in 21208
Price
Taxes
Year Built
Visits
 © BRIGHT, All Rights Reserved
