
Open House Sat, Sep 26th 11:00 AM - 1:00 PM - Primary on Main - Eco Friendly

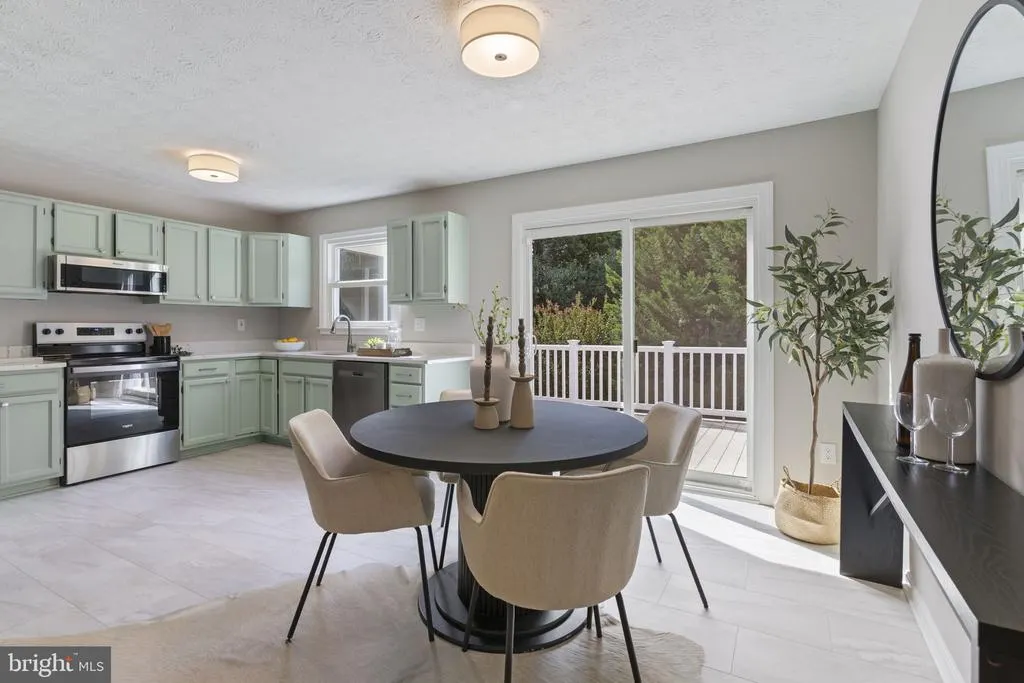
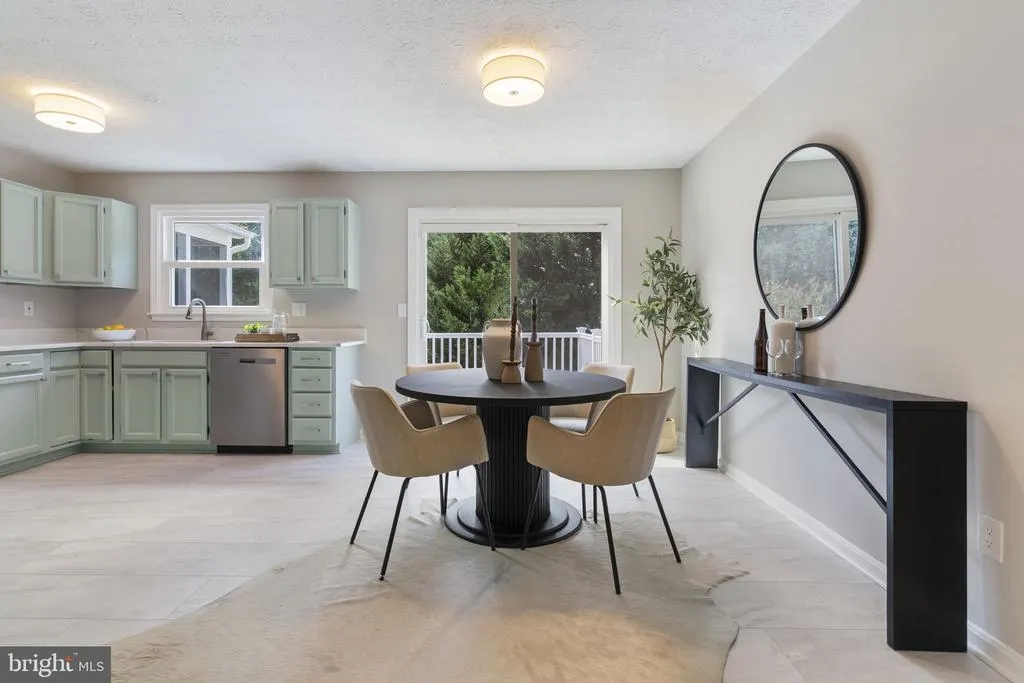
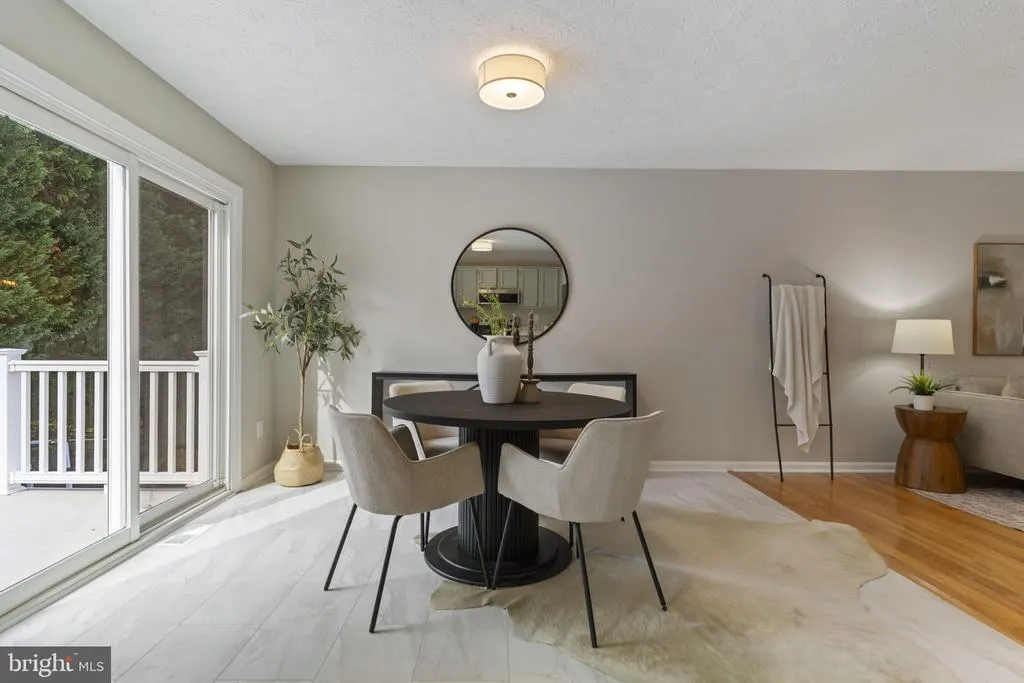

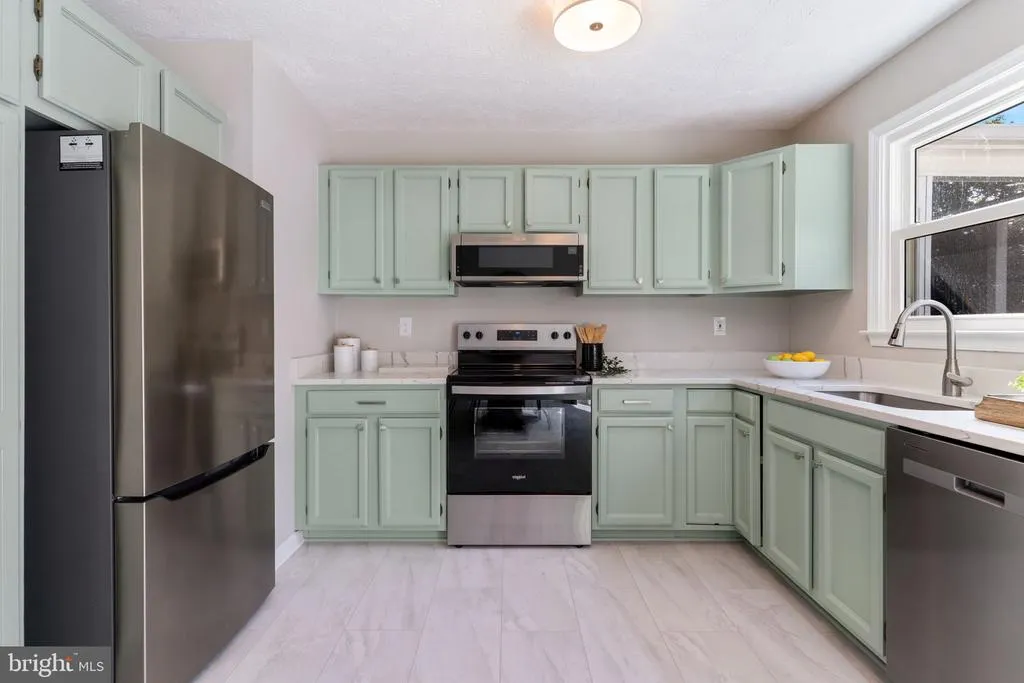










Address
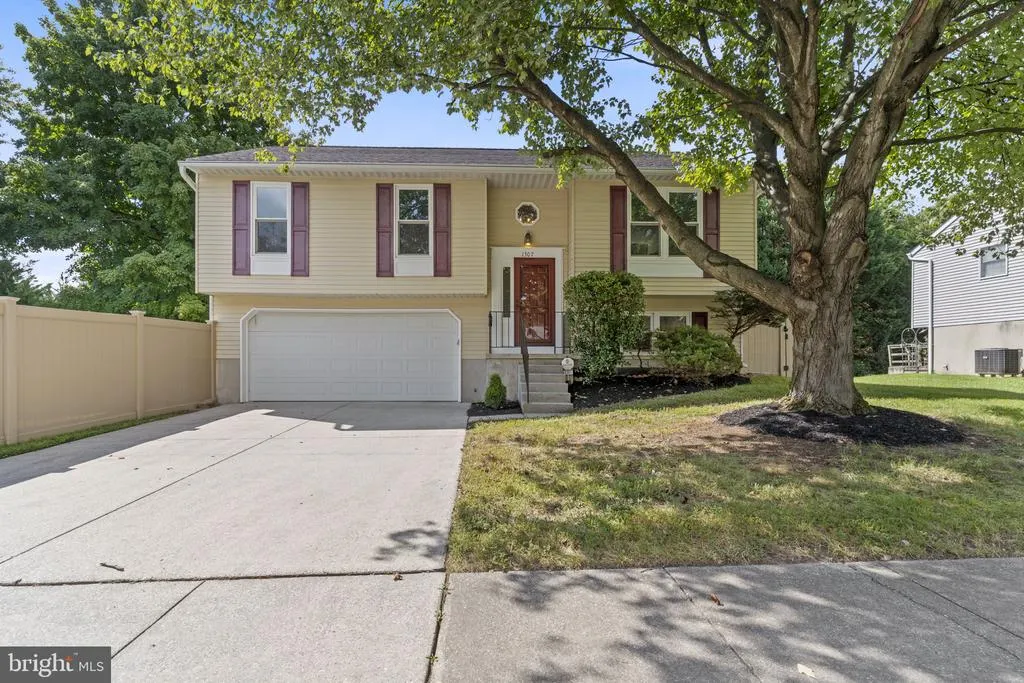
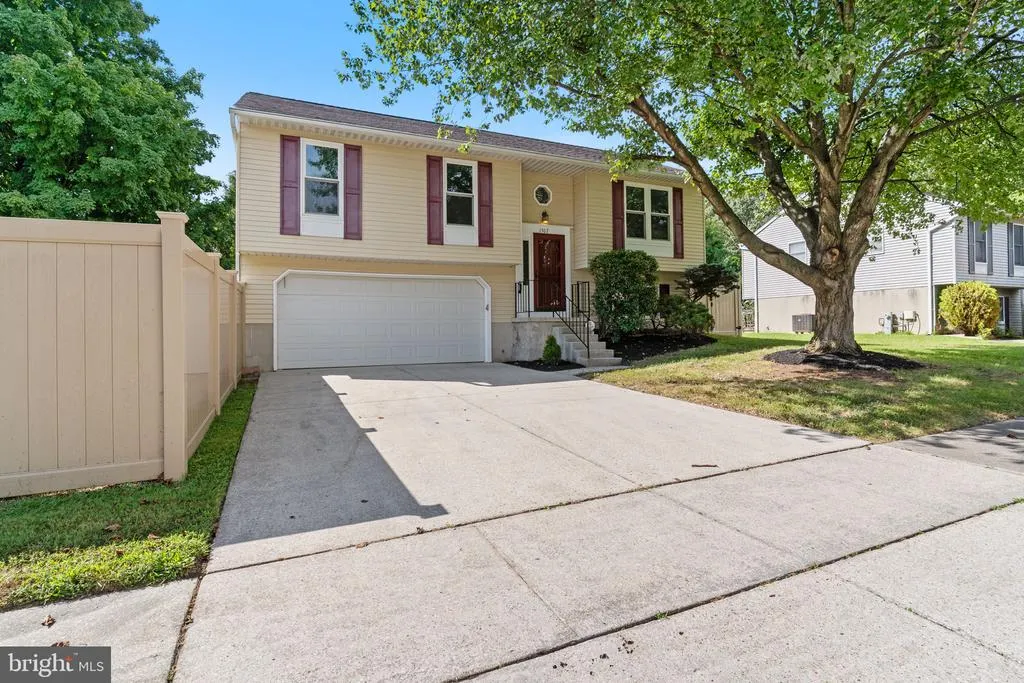
1307 Roundhouse Court, Severn, MD
Price
$ 499,000
Property Attributes
- MLS#MDAA2157006
- TypeSingle Family
- Listing Status ACTIVE
- CountyANNE ARUNDEL
- CitySevern
- NeighborhoodDelmont Station
- Zip21144
- StyleSplit Foyer
- Year Built1989
- Taxes$ 4608
- Price$ 499,000
- Bedrooms3
- Full Bathrooms2
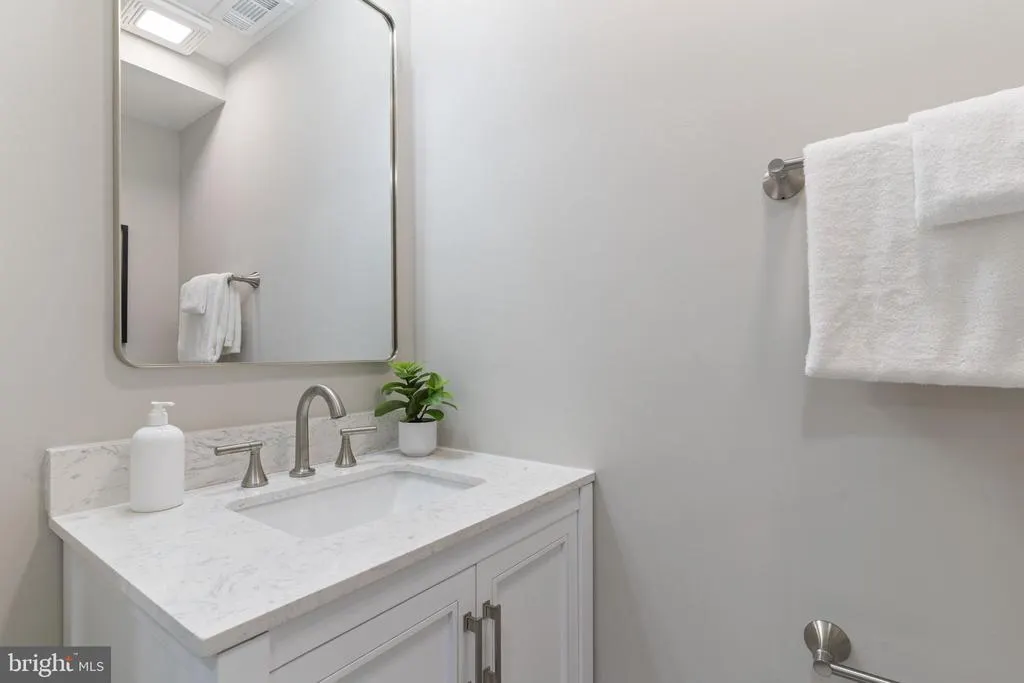
- Half Bathrooms1
- Sqr Footage1558
- Lot Size0.16 Acres
Data Source:
Bright MLS
Property Description
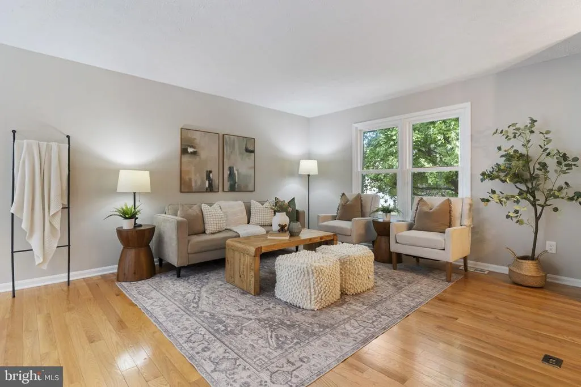
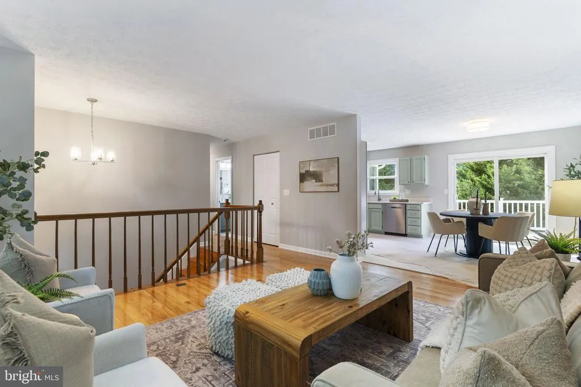
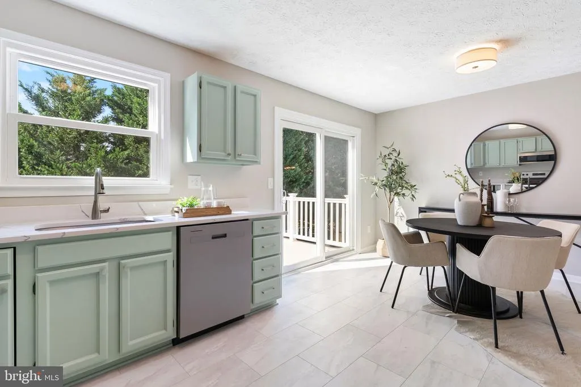
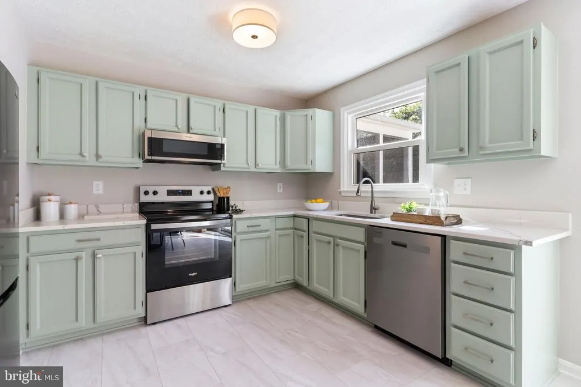
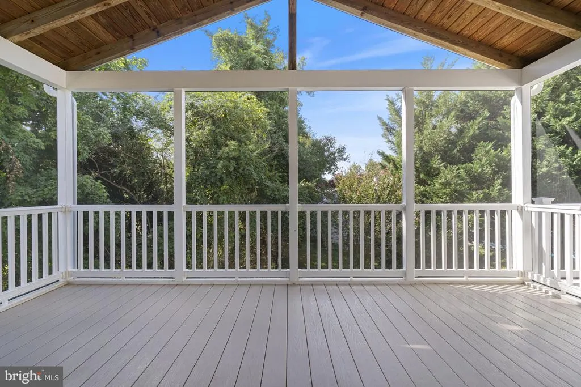
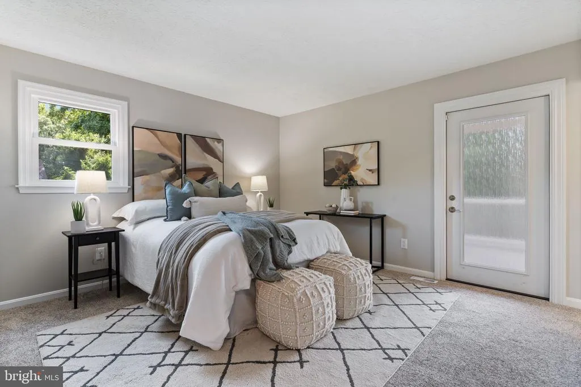
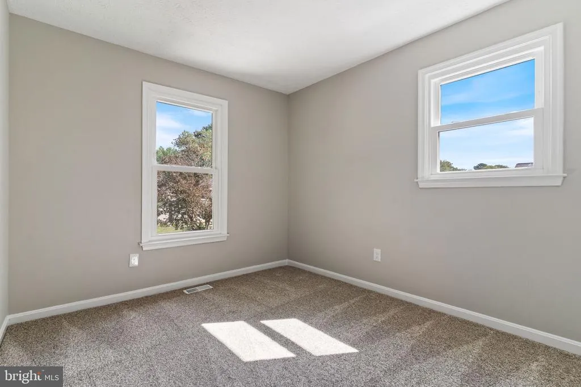
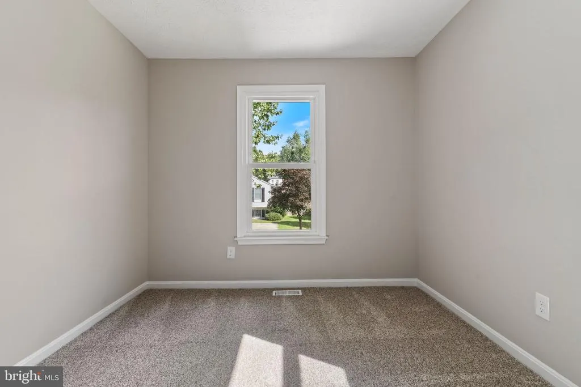
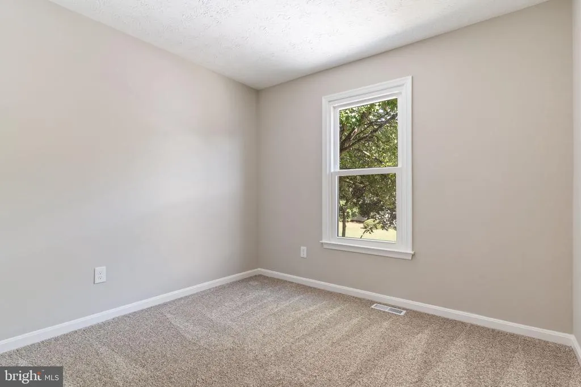
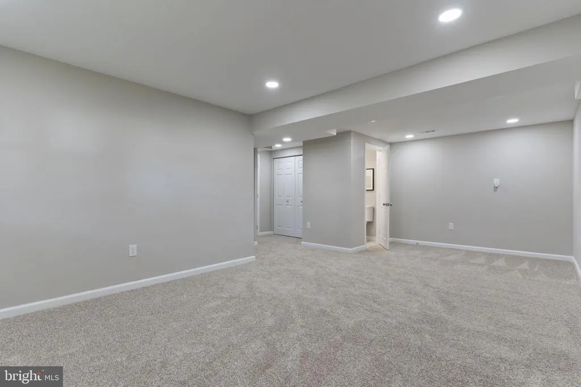
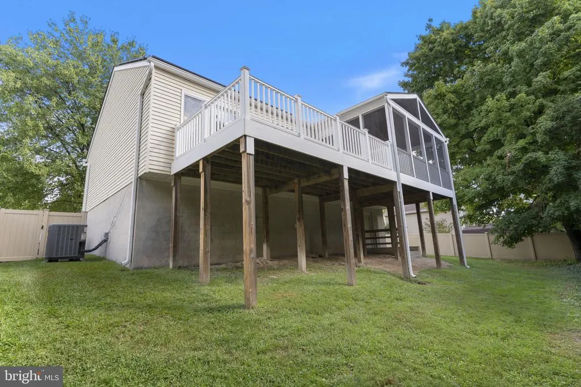
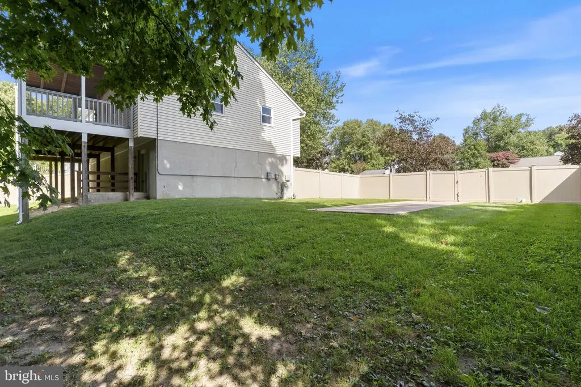
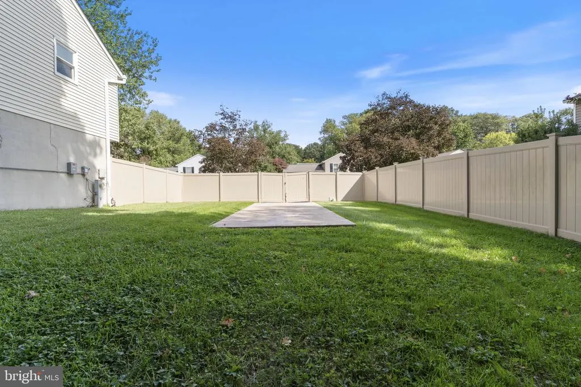
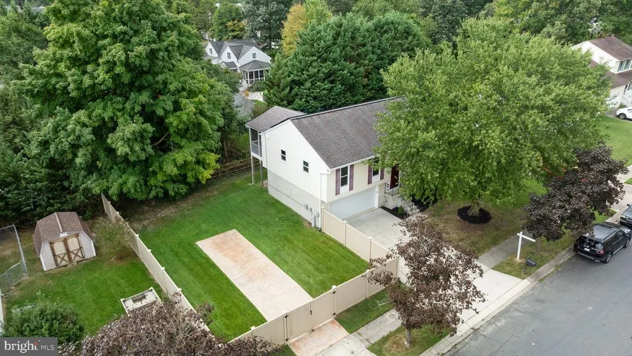
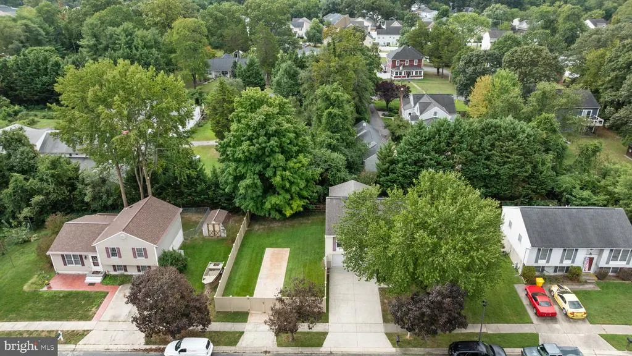
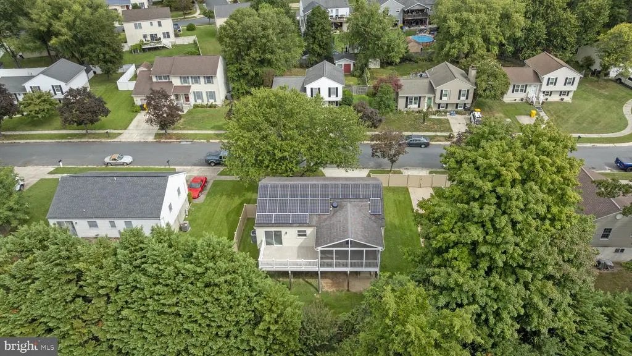
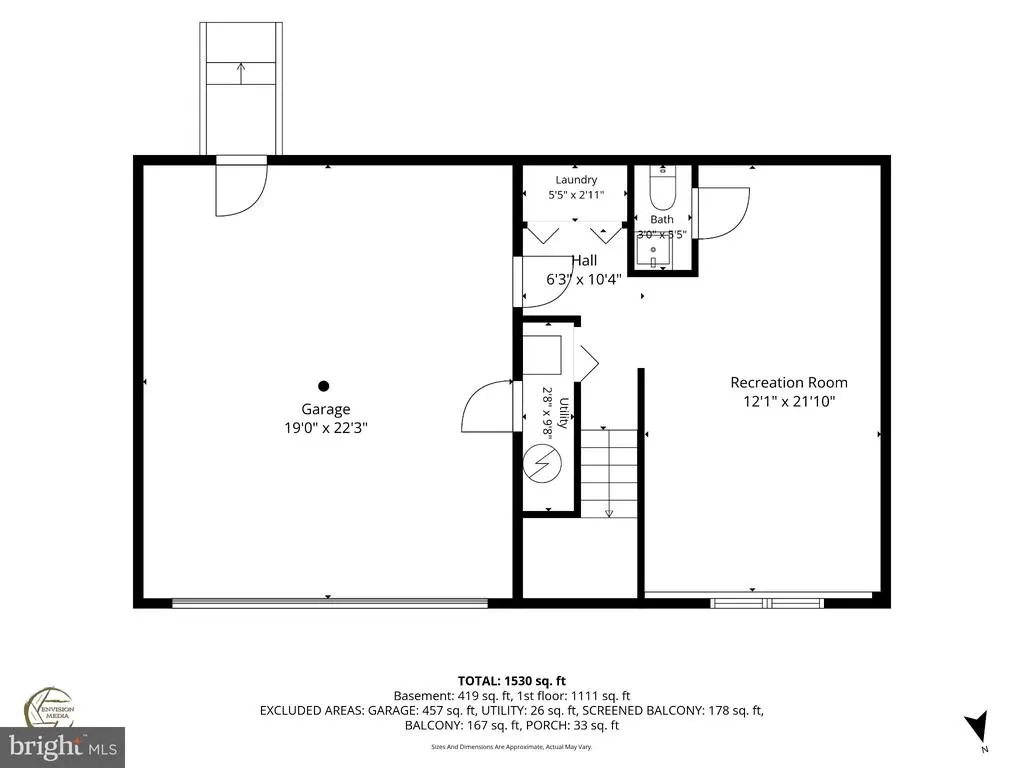
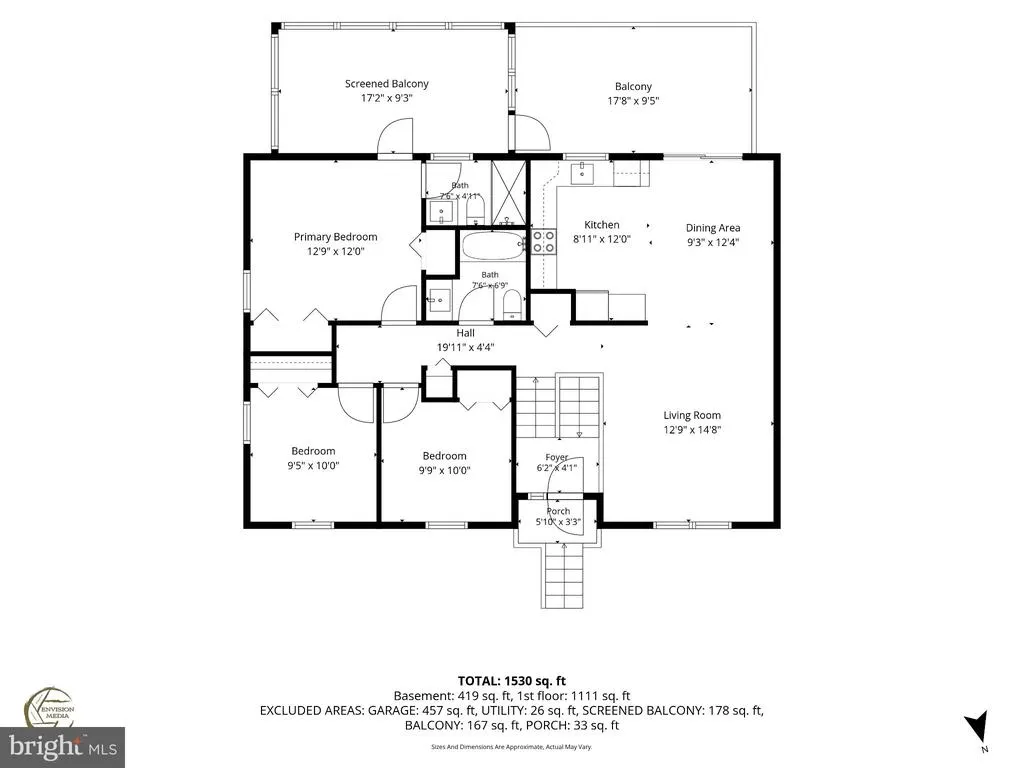
Welcome Home to Severn, MD Space, Storage, and a Commuter-Friendly Location That Works as Hard as You Do Tucked into a convenient Severn, Maryland location on a quiet, no-outlet road, this 3-bedroom, 2.5-bath split foyer offers the kind of layout and lot that's genuinely hard to find in Anne Arundel County. The primary suite is a true retreat with its own en suite bath, while the additional bedrooms offer flexibility for guests or a home office. Step out through the private access door off the primary suite onto the screened-in back porch pour your coffee, watch the morning settle over the yard, and enjoy it bug-free no matter the season. Come evening, it's just as easy to picture the grill going and friends gathered on the open portion of the porch for a summer cookout that spills right into the fenced backyard. That fenced yard is a rare find: room to let pets roam, plus dedicated space for RV or boat parking right within the fence line. The home sits on a peaceful cul-de-sac with a picturesque pond at its center the kind of low-traffic setting that's tough to come by this close to everything. And "close to everything" isn't an exaggeration in Severn. This commuter-friendly location keeps you minutes from it all: 5.8 miles to BWI Airport easy in and out for travel or work 7 miles to Fort Meade a quick commute for an easy PCS or military relocation 4 miles to Arundel Mills shopping, dining, and entertainment at your fingertips Whether you're a Fort Meade soldier or NSA/DISA employee making a move, a government contractor commuting to BWI or D.C., or simply looking for a well-located Anne Arundel County home, this Severn split foyer offers the space, storage, and location to make the transition seamless.
| Price History | |
|---|---|
| 9/15/2026 | Listed $499,000 |
General Features
| Living Area | 1558 |
|---|---|
| Sewer | Public Sewer |
| Heating | Heat Pump(s) |
| Cooling | Central A/C |
| Possession | Settlement |
| Zoning | R5 |
| HOA Fee | 49.75 |
| Garage Spaces | 6.00 |
| Architectural Style | Split Foyer |
| Construction Materials | Vinyl Siding |
| School District | ANNE ARUNDEL COUNTY PUBLIC SCHOOLS |
| Year Built | 1989 |
| Levels | 2 |
| Tax Year | 2026 |
| Ownership | Fee Simple |
| Cool Fuel | Electric |
| Accessibility | None |
| Assoc Fee Paid Per | Annually |
| County | ANNE ARUNDEL |
| New Construction | No |
| Property Type | Residential |
| HOA | Yes |
| Subdivision Name | DELMONT STATION |
| Garage Y/N | Yes |
| Water Access Y/N | No |
| Green Energy Generation | PV Solar Array(s) Owned |
| Other Structures | Above Grade,Below Grade |
| Full Baths | 2 |
| Status | ACTIVE |
| Directions | From Ft. Mead: Take MD-32 E for 3.4 miles and take Exit 5 onto MD-170 (Telegraph Rd). Turn left onto Telegraph Rd. In 1.7 miles turn right onto Donaldson Ave. Turn left onto Clark Station Rd and the |
| City | SEVERN |
| Association Name | DELMONT STATION HOMEOWNER'S ASSOCIATION,INC. |
| Senior Community Y/N | No |
| Lot Size Units | Square Feet |
| Lot Size Square Feet | 7040.00 |
| Tax Assessed Value | 383200.0 |
| Tax Annual Amount | 4608.0 |
| Structure Type | Detached |
| Condo/Coop Association fee Y/N | No |
| Bathrooms Full Main Level | 2 |
| Bathrooms Count Main Level | 2.00 |
| Price Per Sq Ft Total AG | 450.36 |
| Vacation Rental Y/N | No |
| Virtual Tour | https://properties.envisiondmv.com/videos/01a0b980-2644-71c6-9d4f-7a2342c0f086 |
| Total SQFT | 1558 |
| Standard Status | Active |
| Year Built Source | Assessor |
| Legal Subdivision | DELMONT STATION |
| Tax Lot | 6 |
Interior Features
| Heating Fuel | Electric |
|---|---|
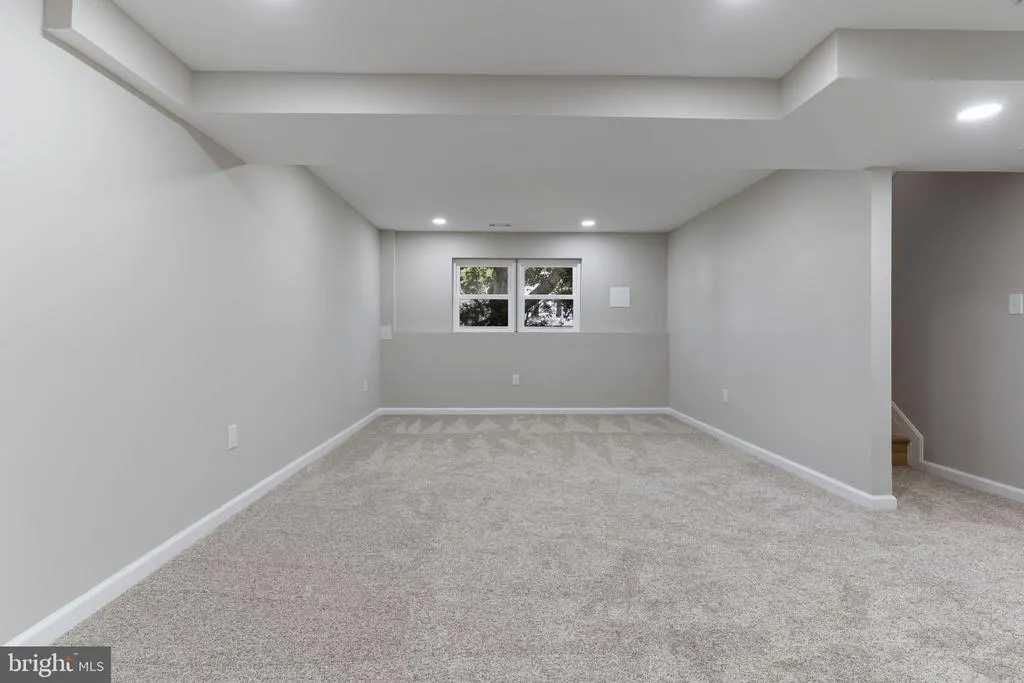
| Basement | Daylight,Partial,Fully Finished,Garage Access,Sump Pump,Windows |
| Hot Water | Electric |
| Basement (Y/N) | Yes |
| Heating Y/N | Yes |
| Above Grade Finished Area | 1108 |
| Half Baths | 1 |
| Central Air Y/N | Yes |
| Total Bedrooms | 3 |
| Below Grade Finished Area | 450 |
| Main Level Bedrooms | 3 |
| Below Grade Finished Area Unit Type | Square Feet |
| LivingAreaSource | Assessor |
| Below Grade Finished Area Source | Assessor |
| Bathrooms Half Lower Level 1 | 1 |
| Bathrooms Half All Lower Levels | 1 |
| Bathrooms Count Lower Level 1 | 1.00 |
| Bathrooms Count All Lower Levels | 1 |
| Above Grade Finished Area Source | Assessor |
| Above Grade Finished Area Unit Type | Square Feet |
| Total Baths | 3 |
Exterior Features
| Pool | No Pool |
|---|---|
| Fencing | Vinyl,Wire,Split Rail |
| Parking Features | Asphalt Driveway,Concrete Driveway,Fenced |
| Water Source | Public |
| Total Parking Spaces | 6 |
| Garage Features | Basement Garage,Garage - Front Entry |
| Type of Parking | Attached Garage,Driveway,Off Street |
| Foundation Details | Slab,Block |
| Water View Y/N | No |
| Lot Size Acres | 0.16 |
| Lot Size Source | Assessor |
| Waterfront Y/N | No |
| Land Assessed Value | 209100.00 |
| Navigable Water Y/N | No |
| Water Oriented Y/N | No |
| # of Attached Garage Spaces | 6 |
Amenities
- Foreclosure
- Views
- Short Sale
- New Construction
- Adult 55+
- Lease To Own
- No HOA Fees
- Furnished
- Primary On Main
- Air Conditioning
- Seller Finance
- Green
- Fixer Upper
- Horse
- Golf
- Fireplace
- Deck
- Garage
- Basement
- Pool
Property vs Single Family Average in 21144
Price
Taxes
Year Built
Visits
 © BRIGHT, All Rights Reserved
